Explore our curated selection of architectural and interior design projects.
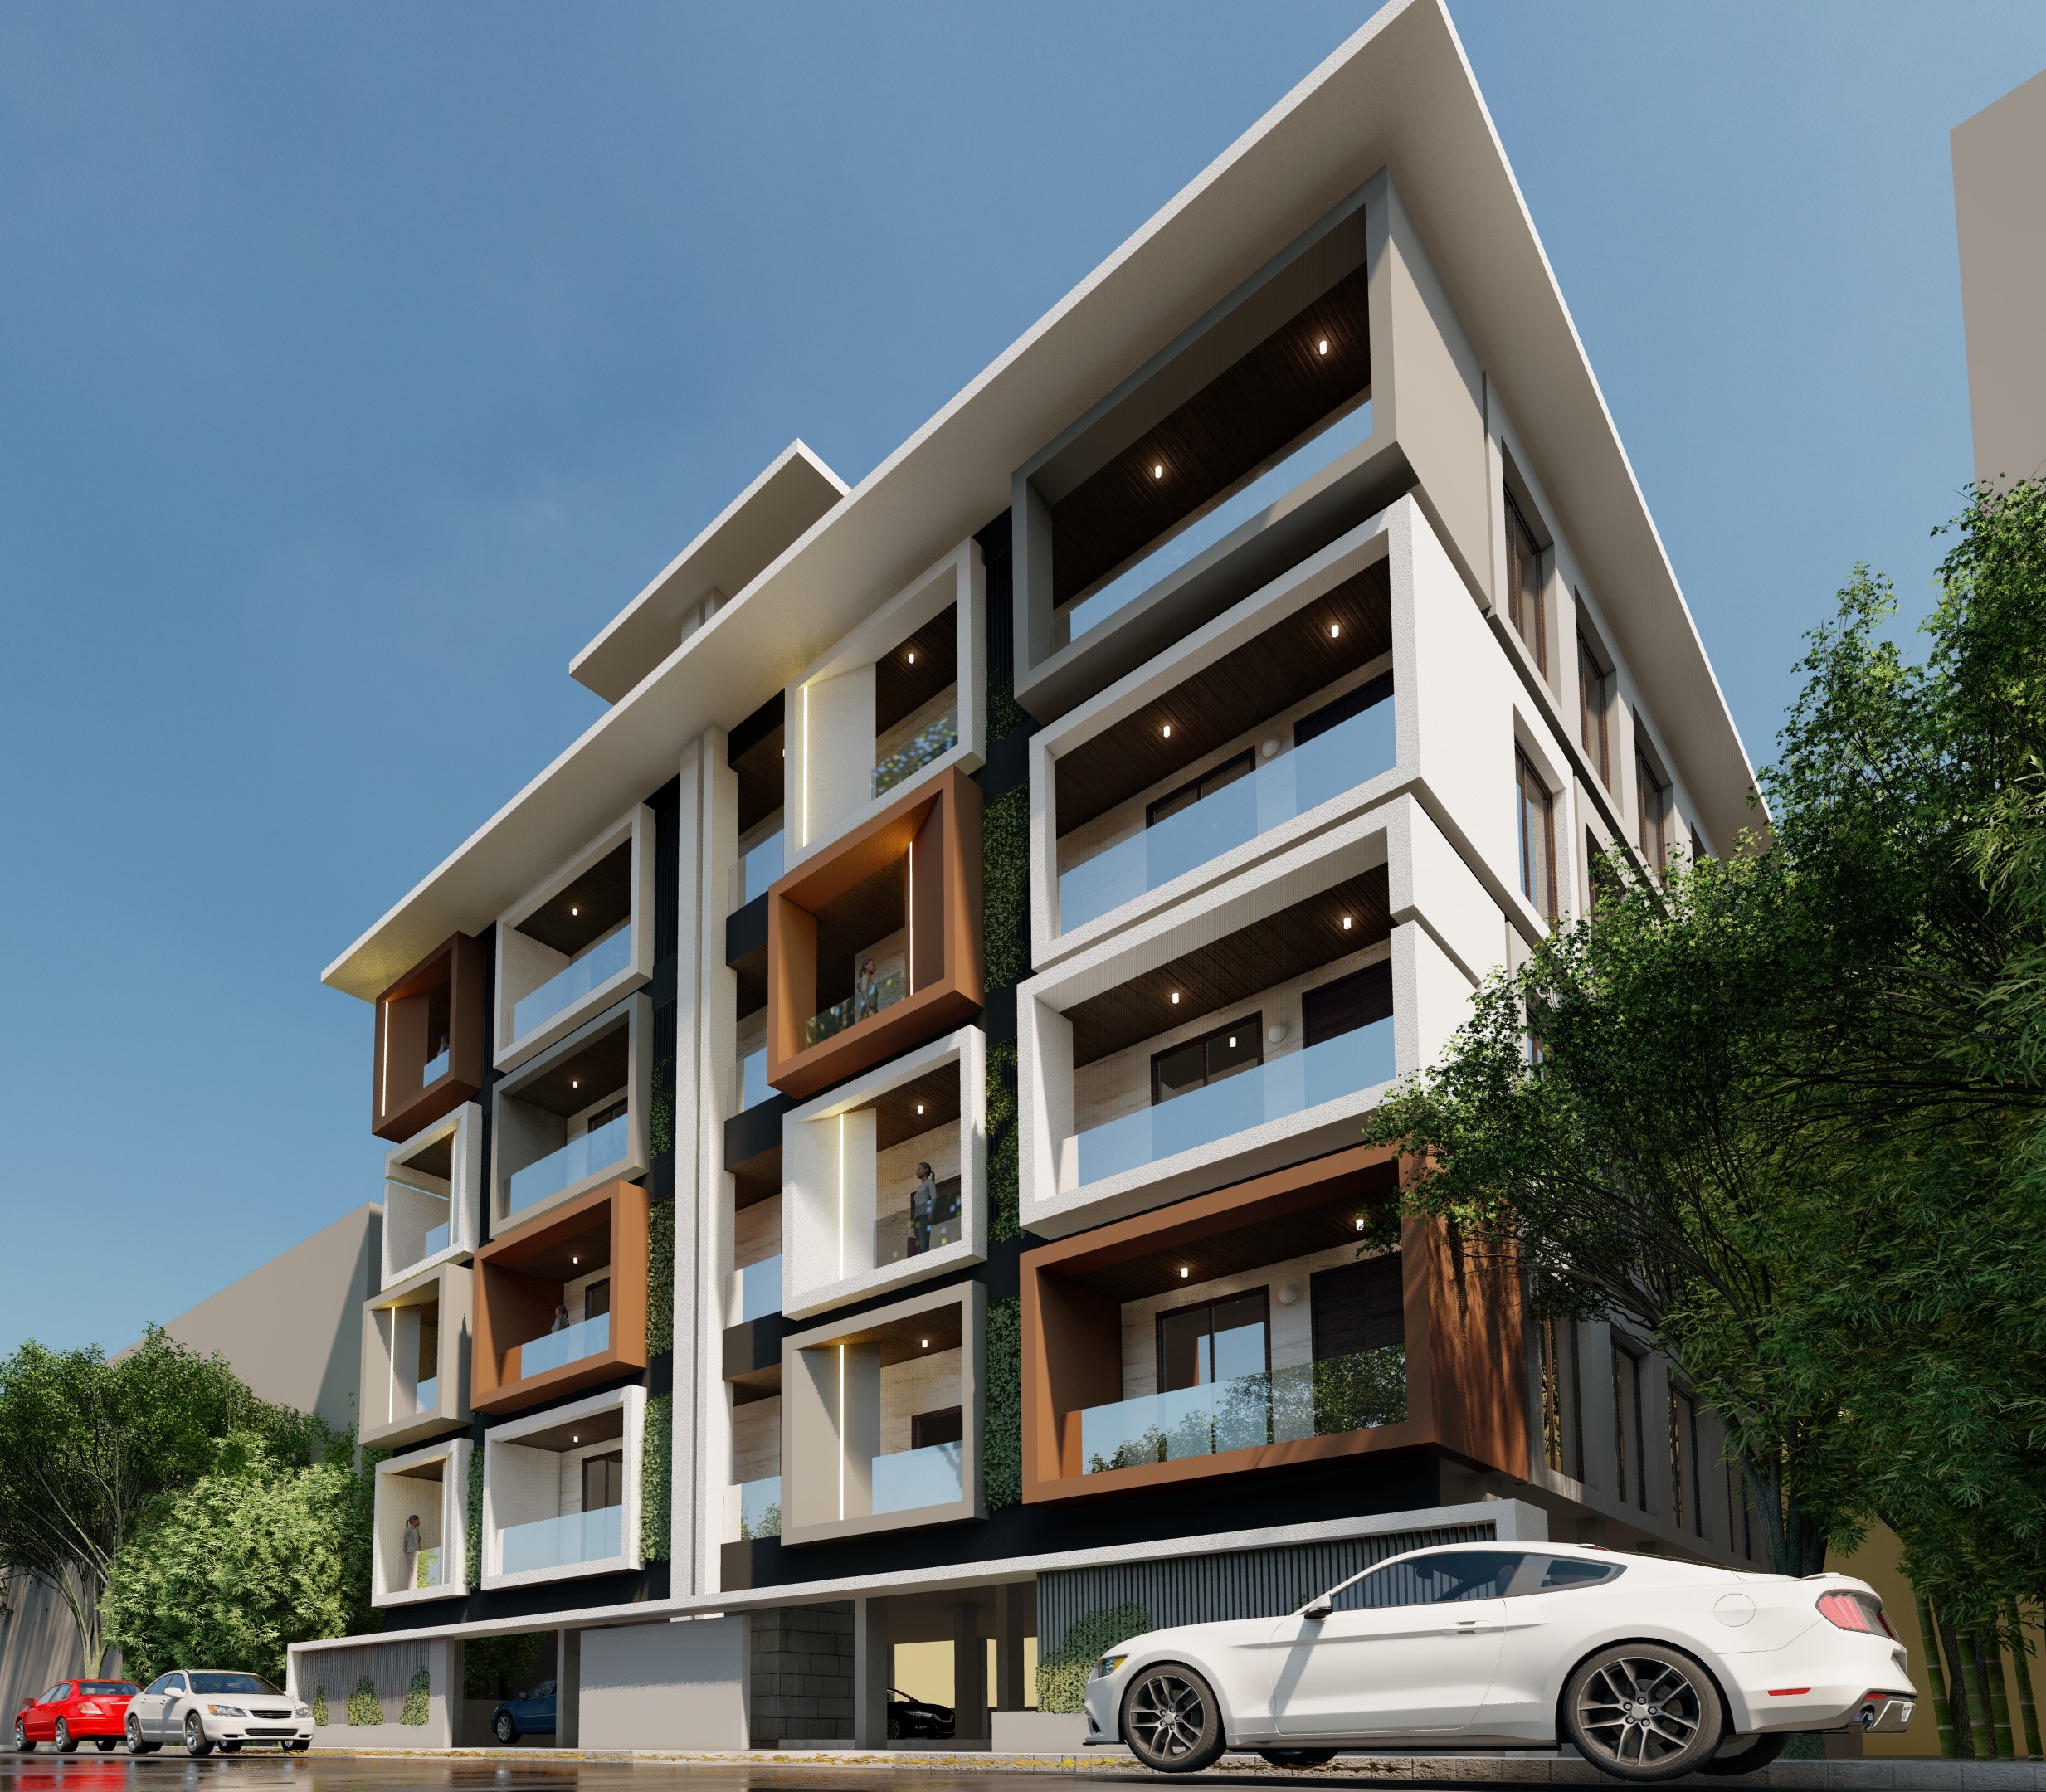
A contemporary residential complex designed for elevated urban living.
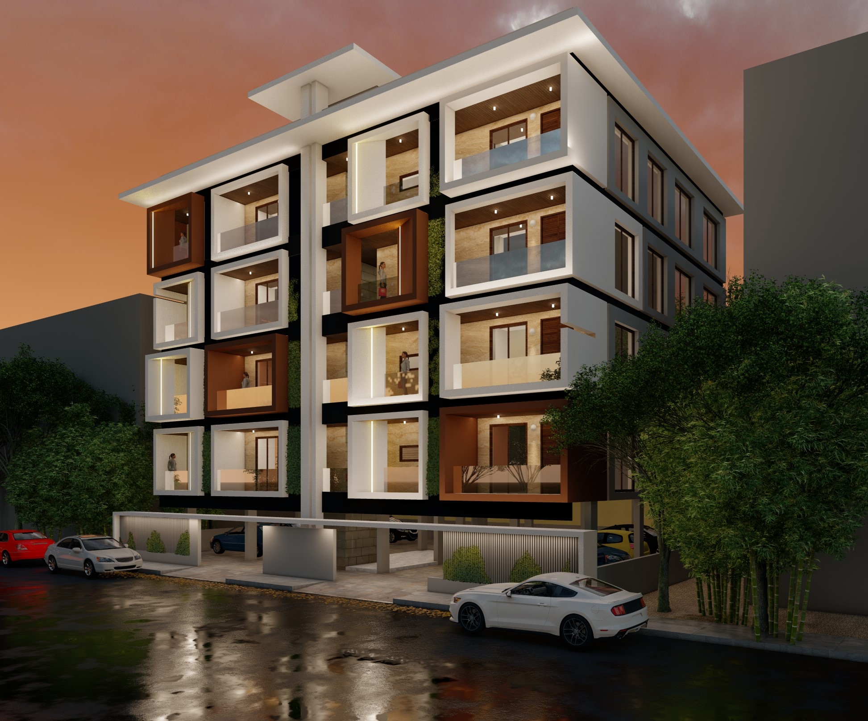
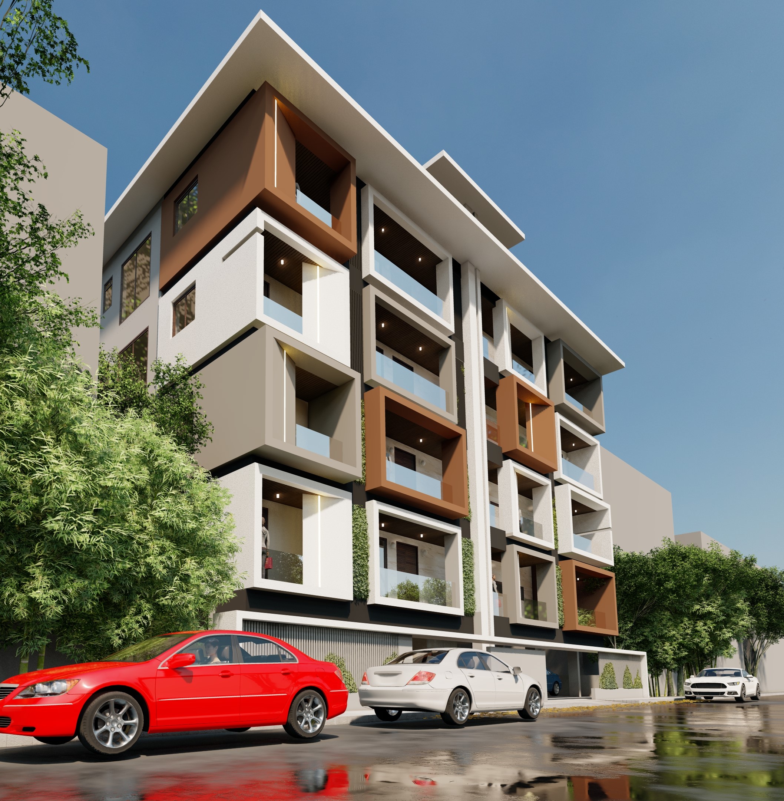
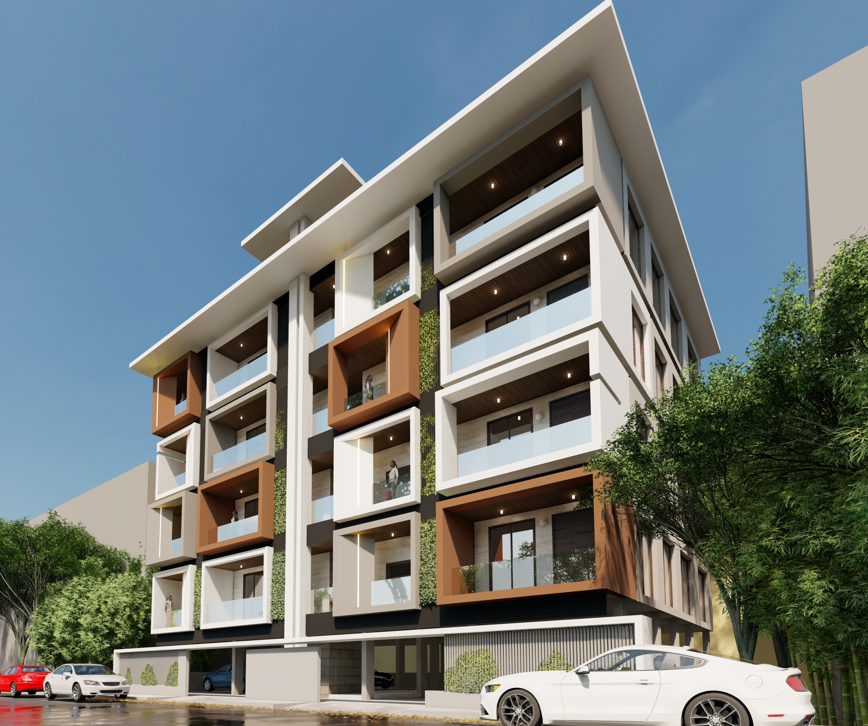
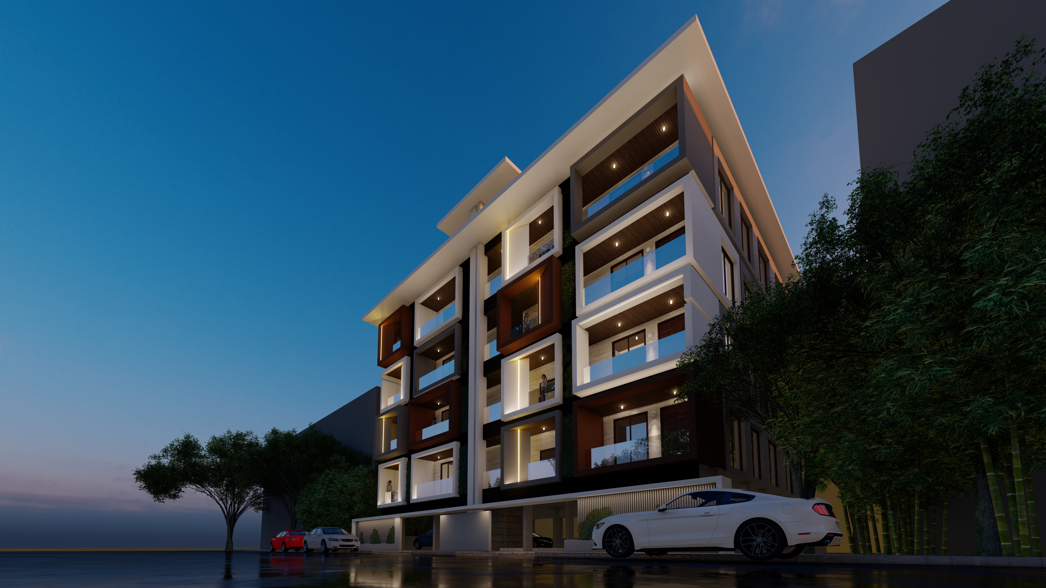
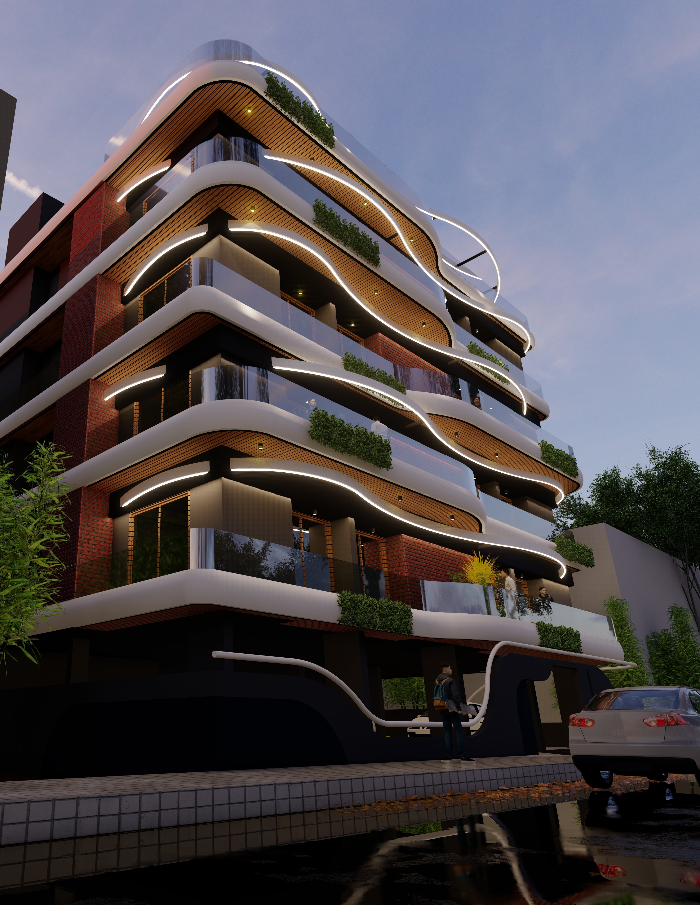
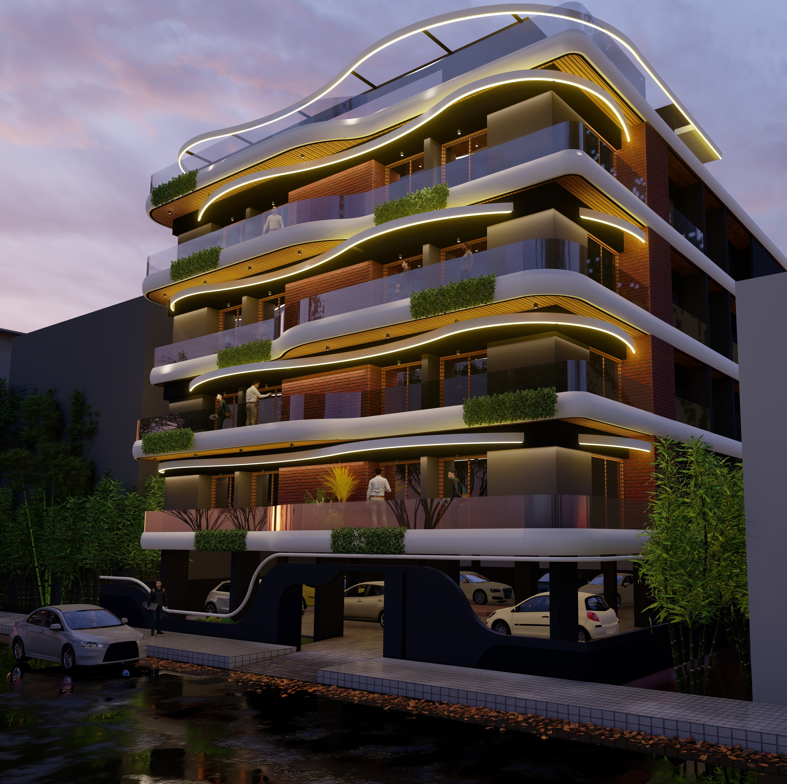
A refined approach to modern residential living with sweeping curves.
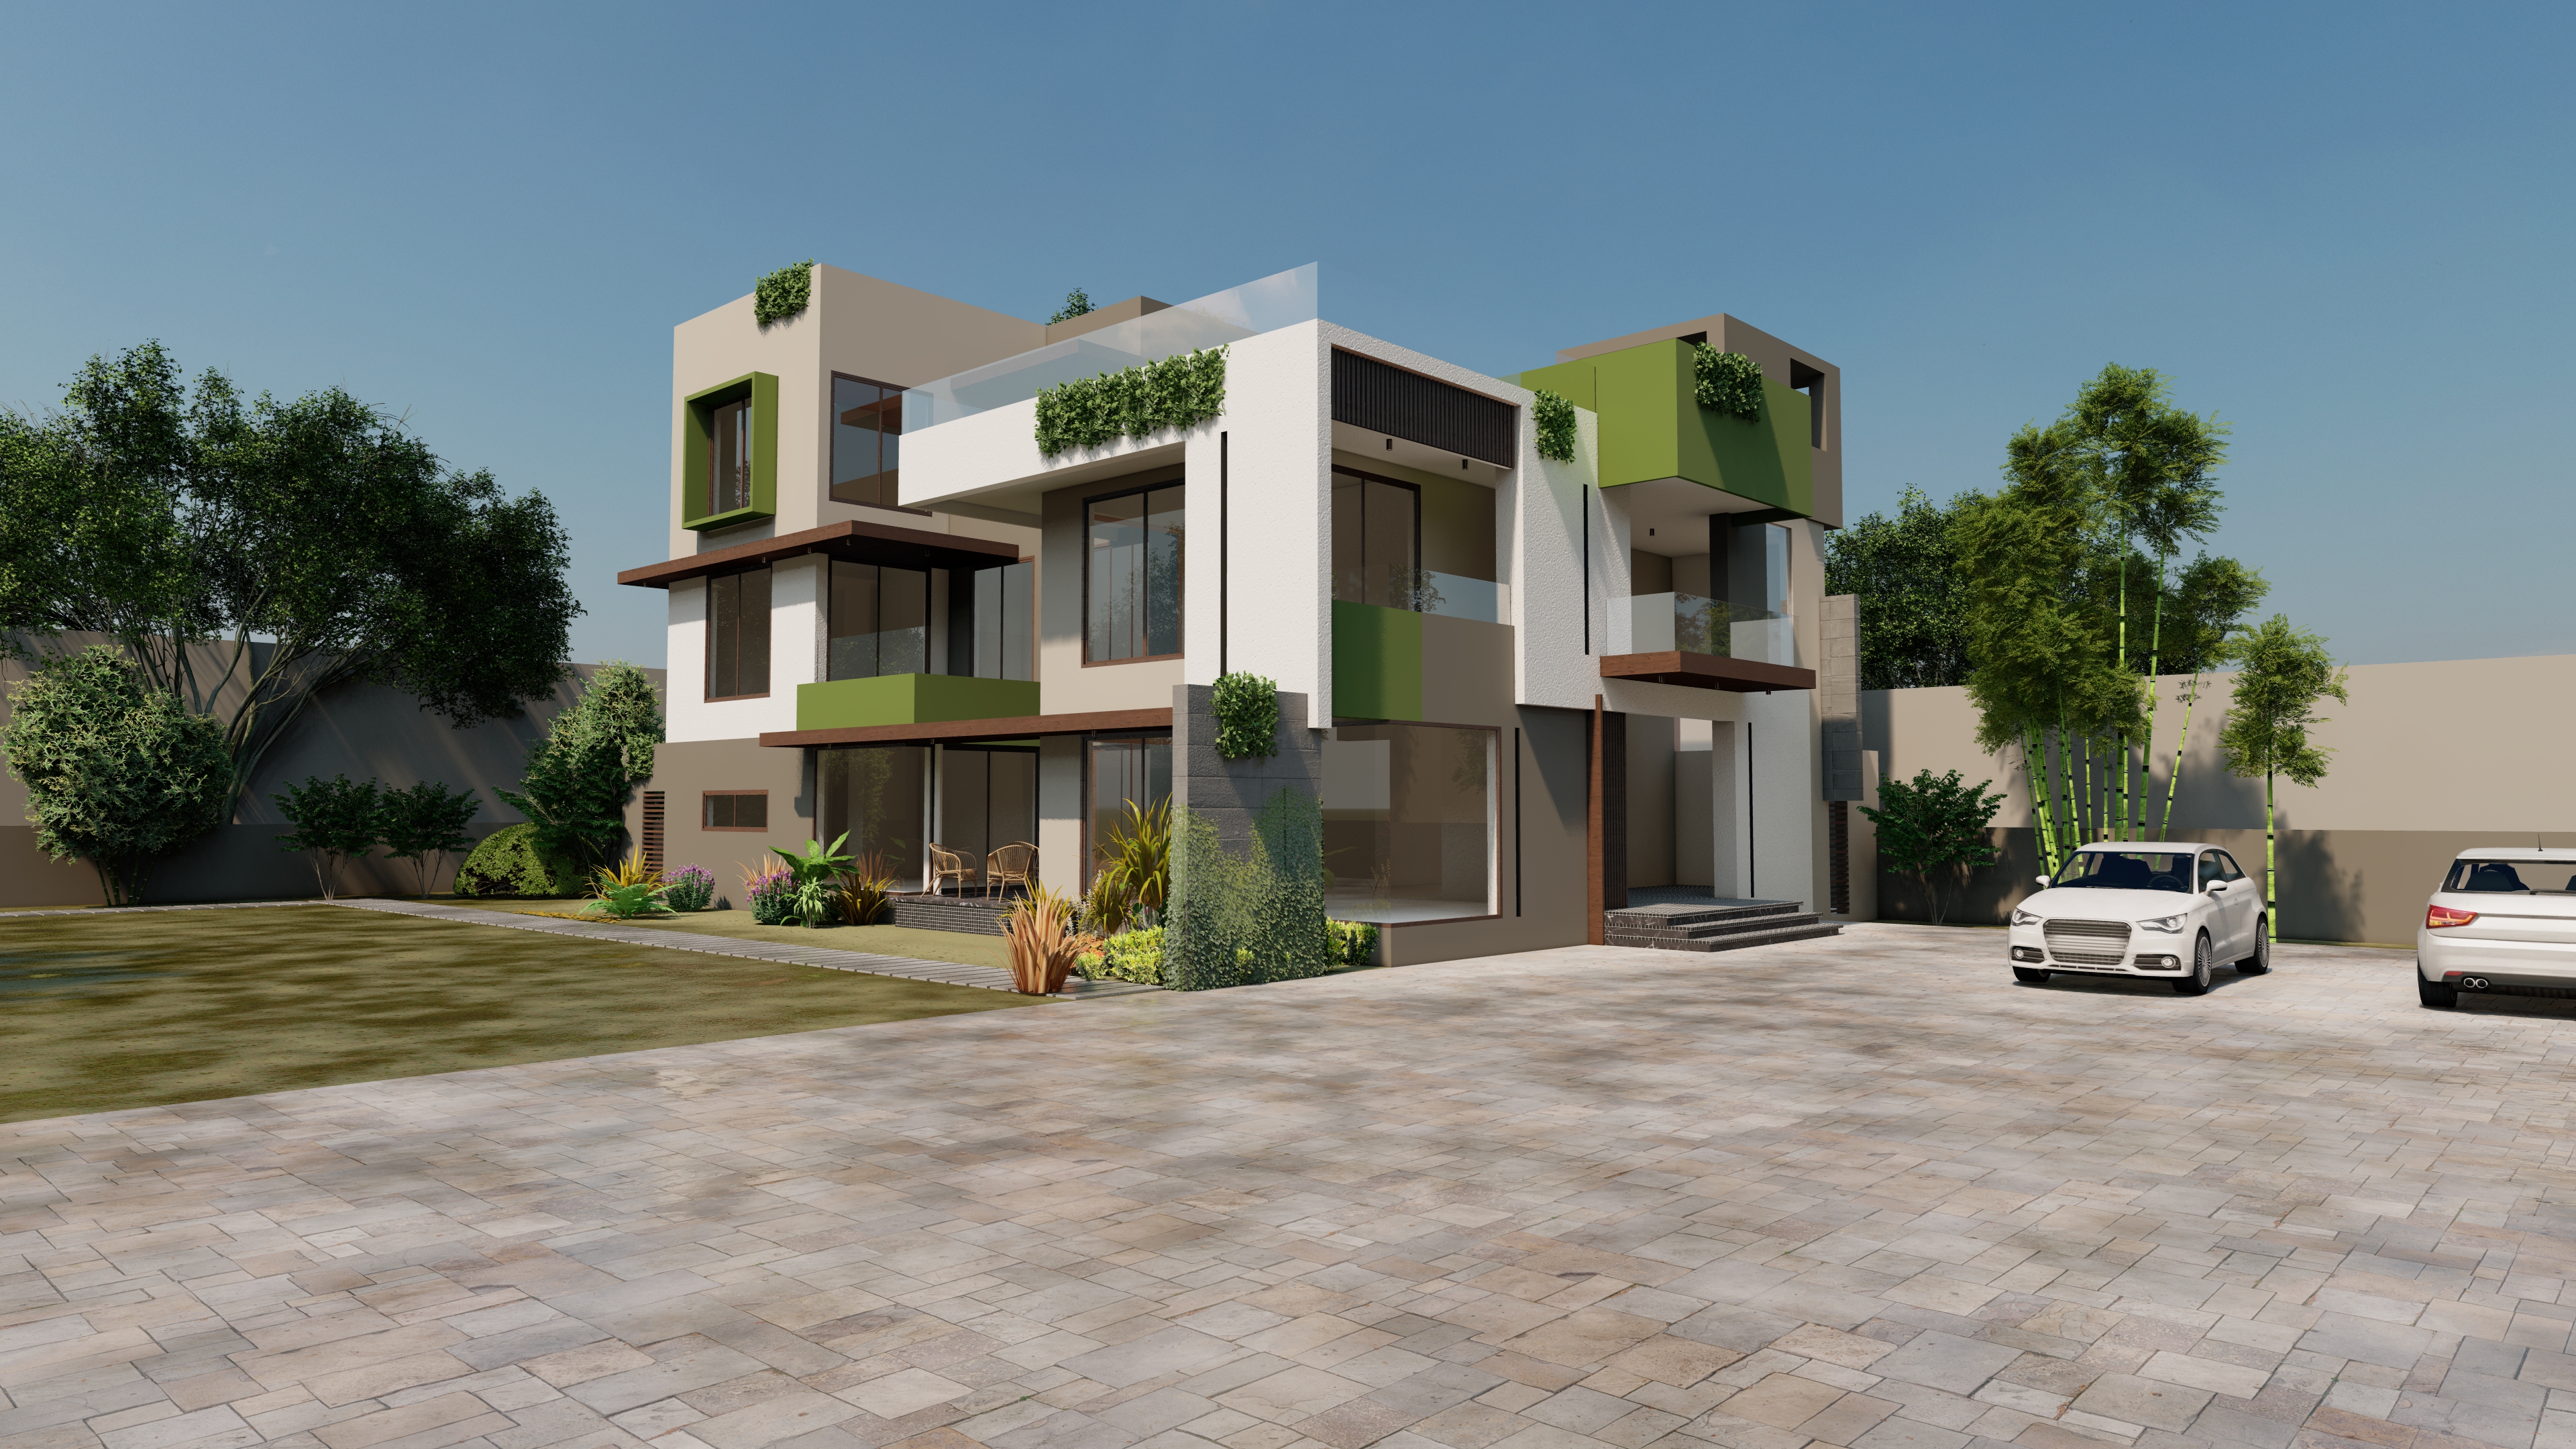
A seamless blend of indoor and outdoor spaces centered around nature.
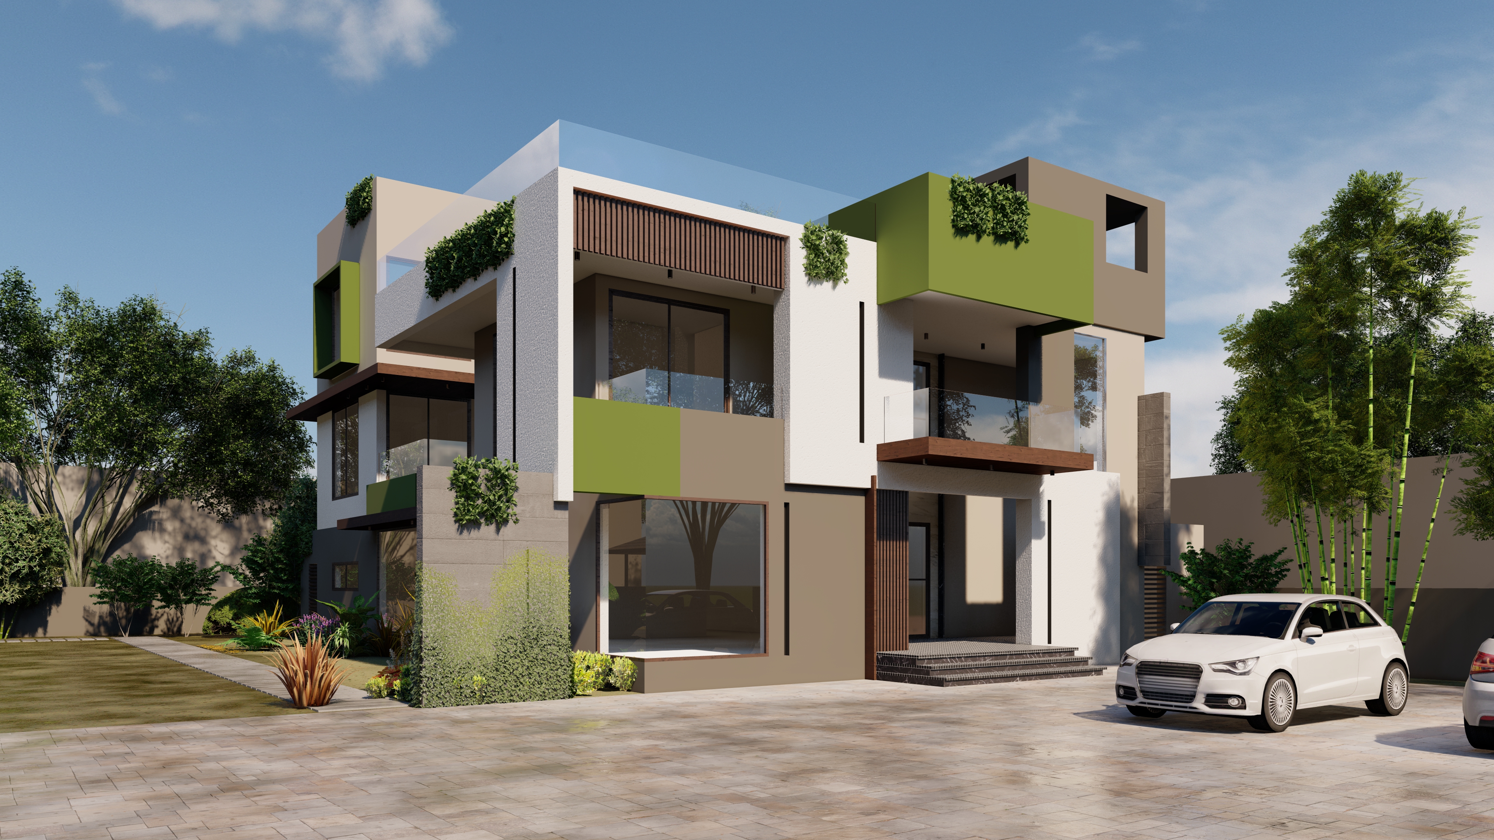
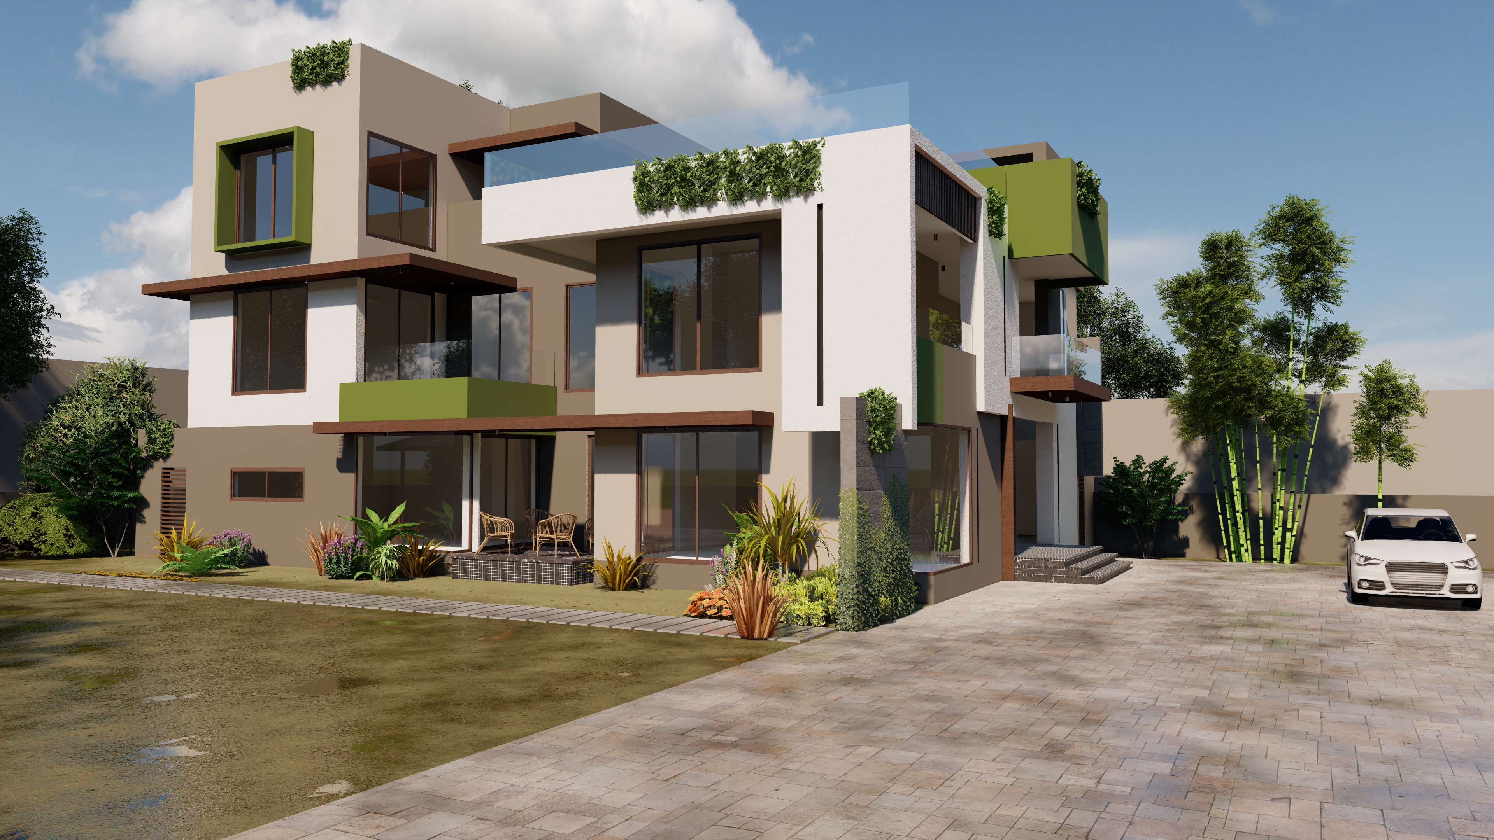
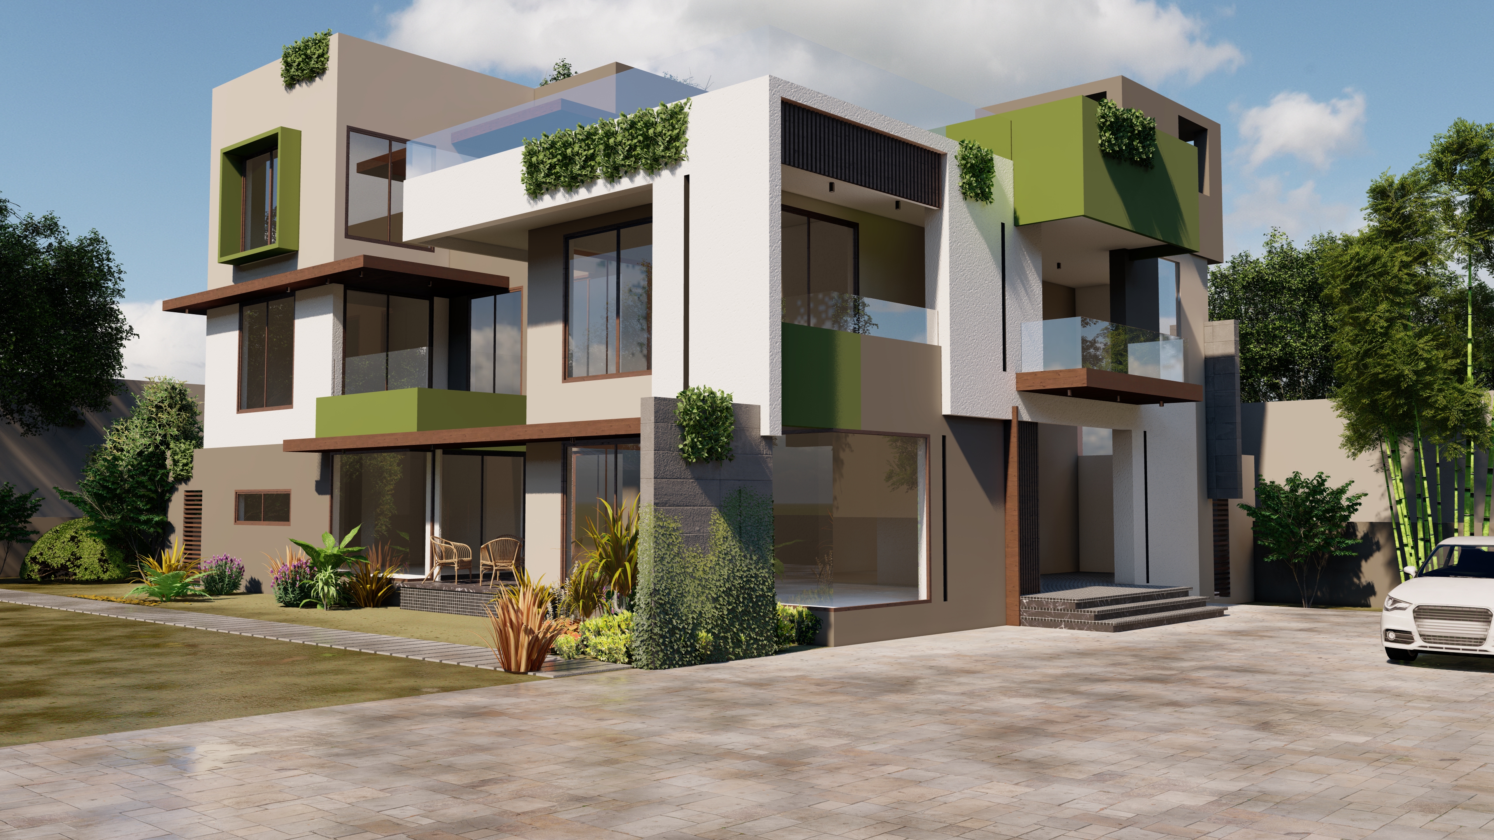
Timeless exposed brick architecture echoing warmth and rustic charm.
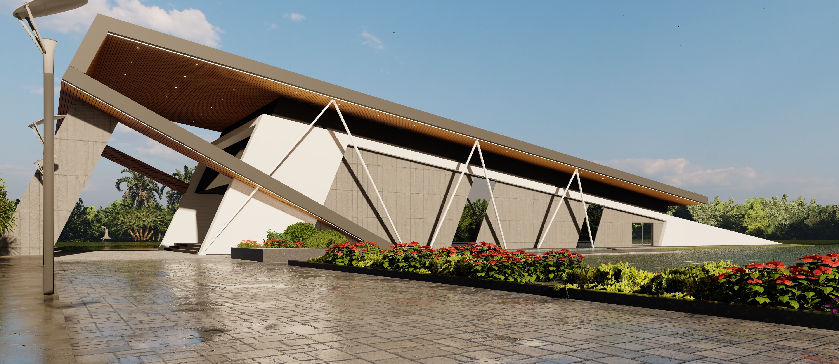
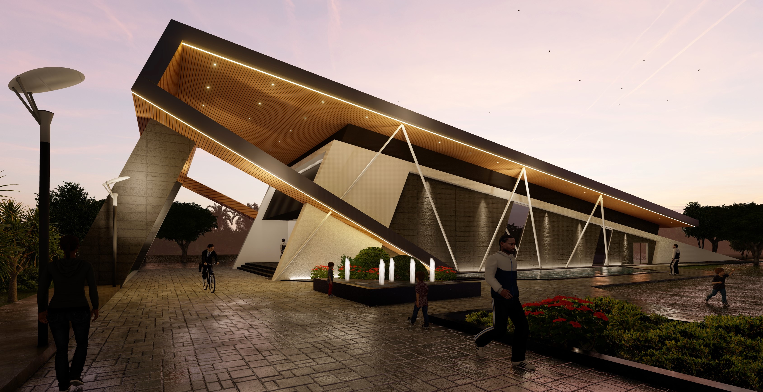
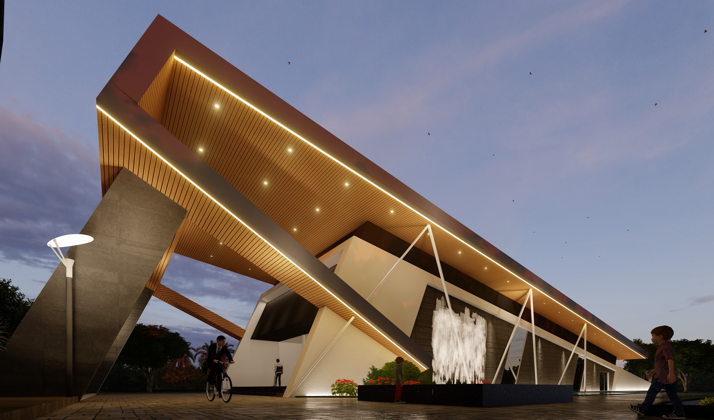
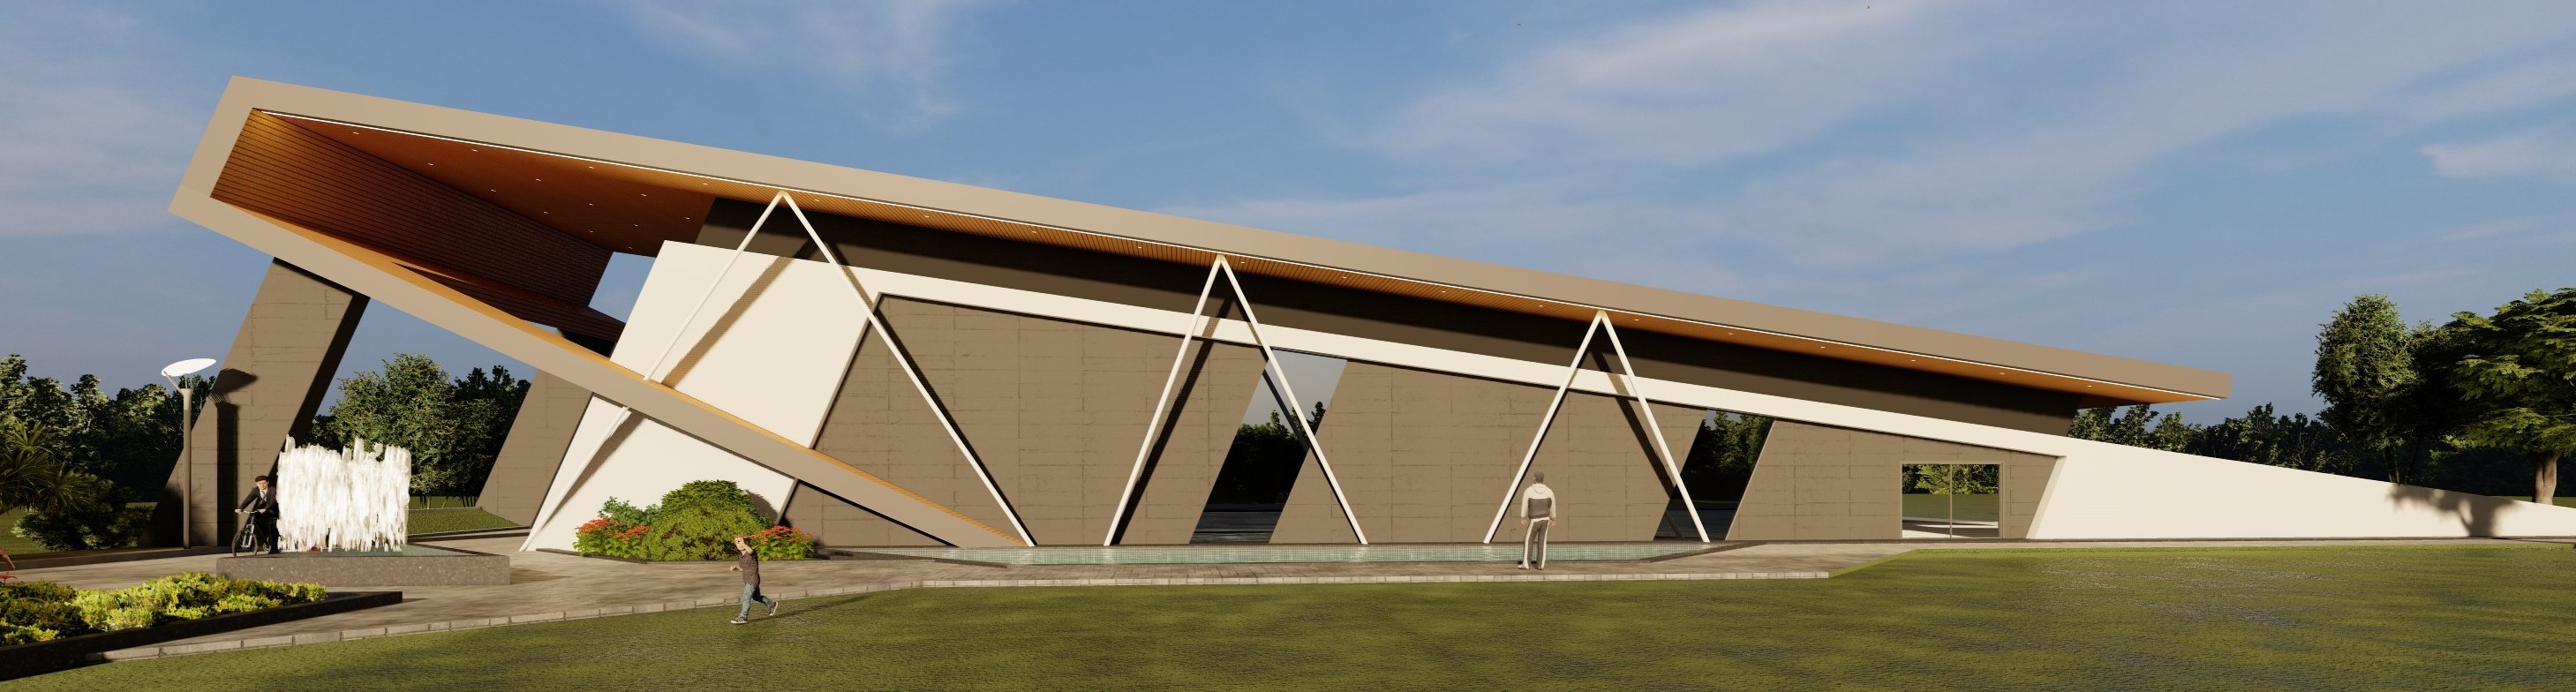
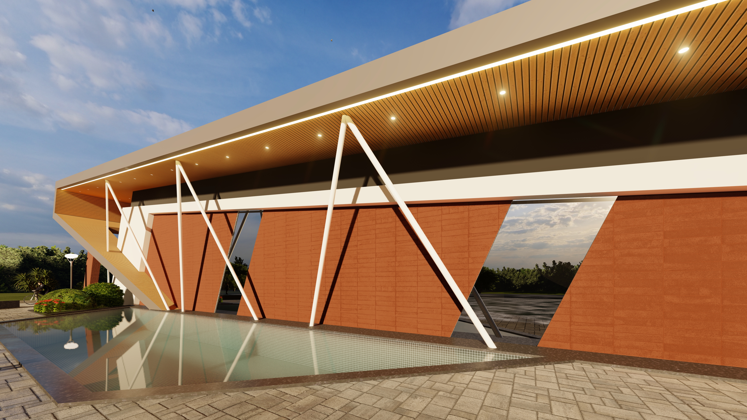
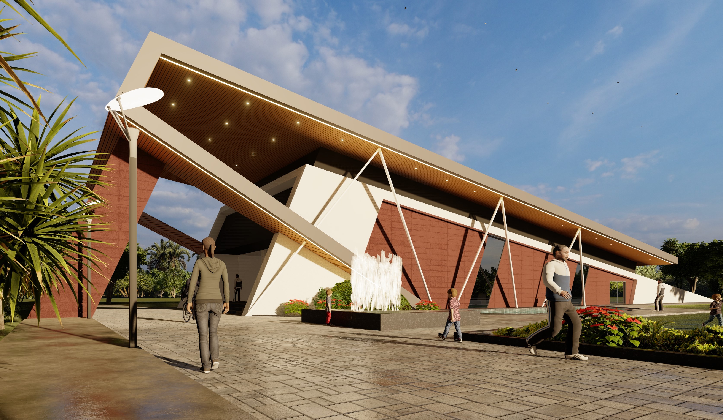
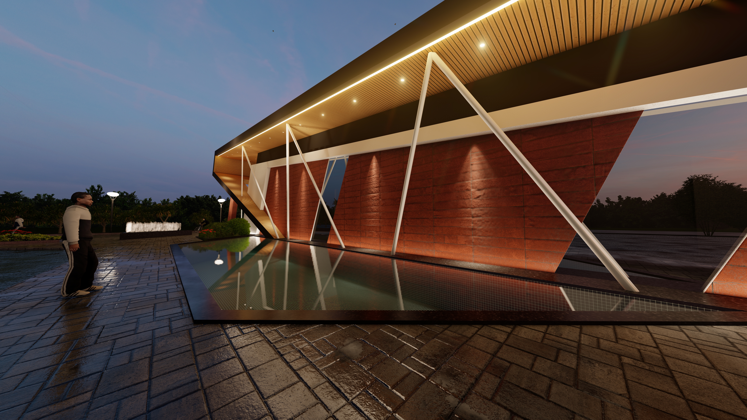
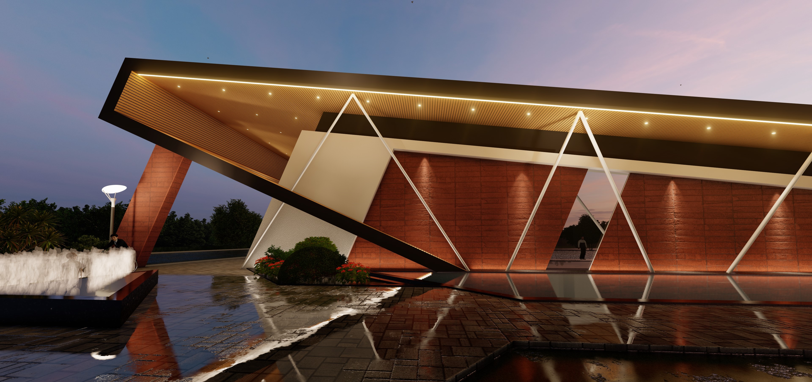
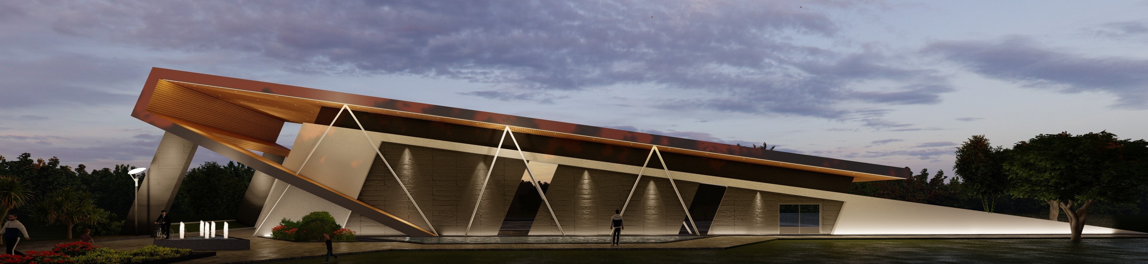
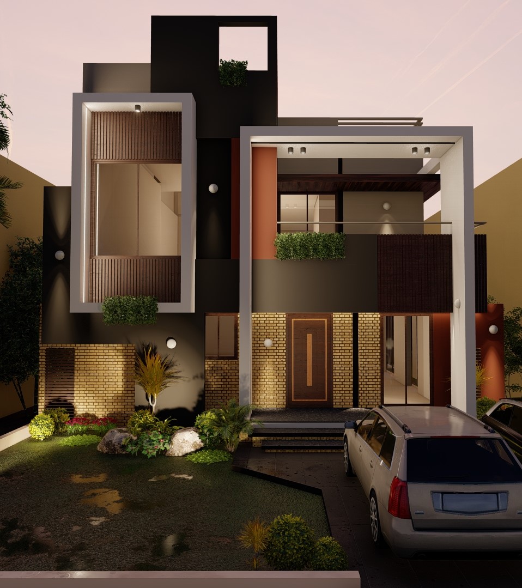
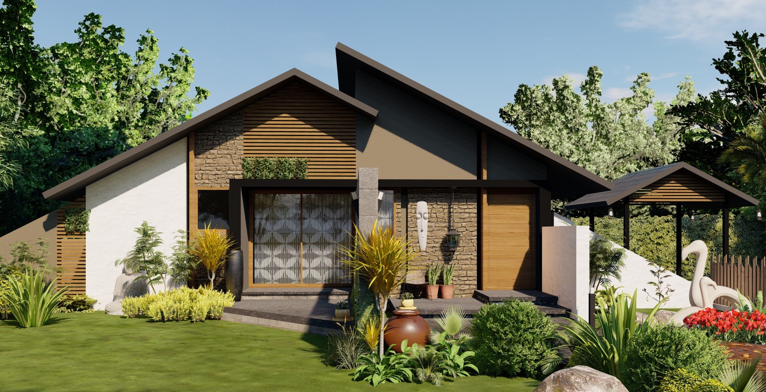
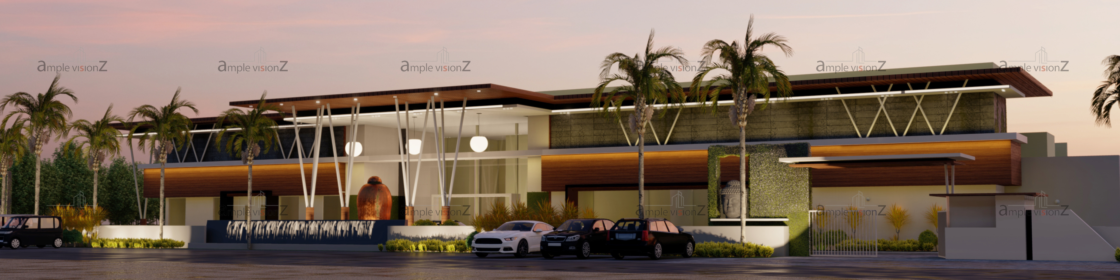
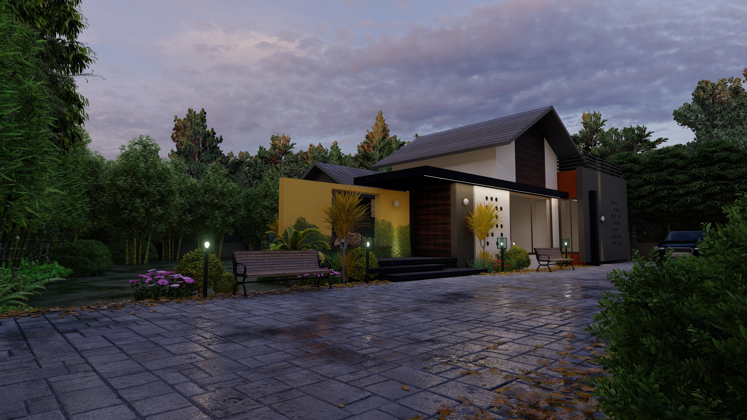
A collection of bespoke elevations and architectural concepts.
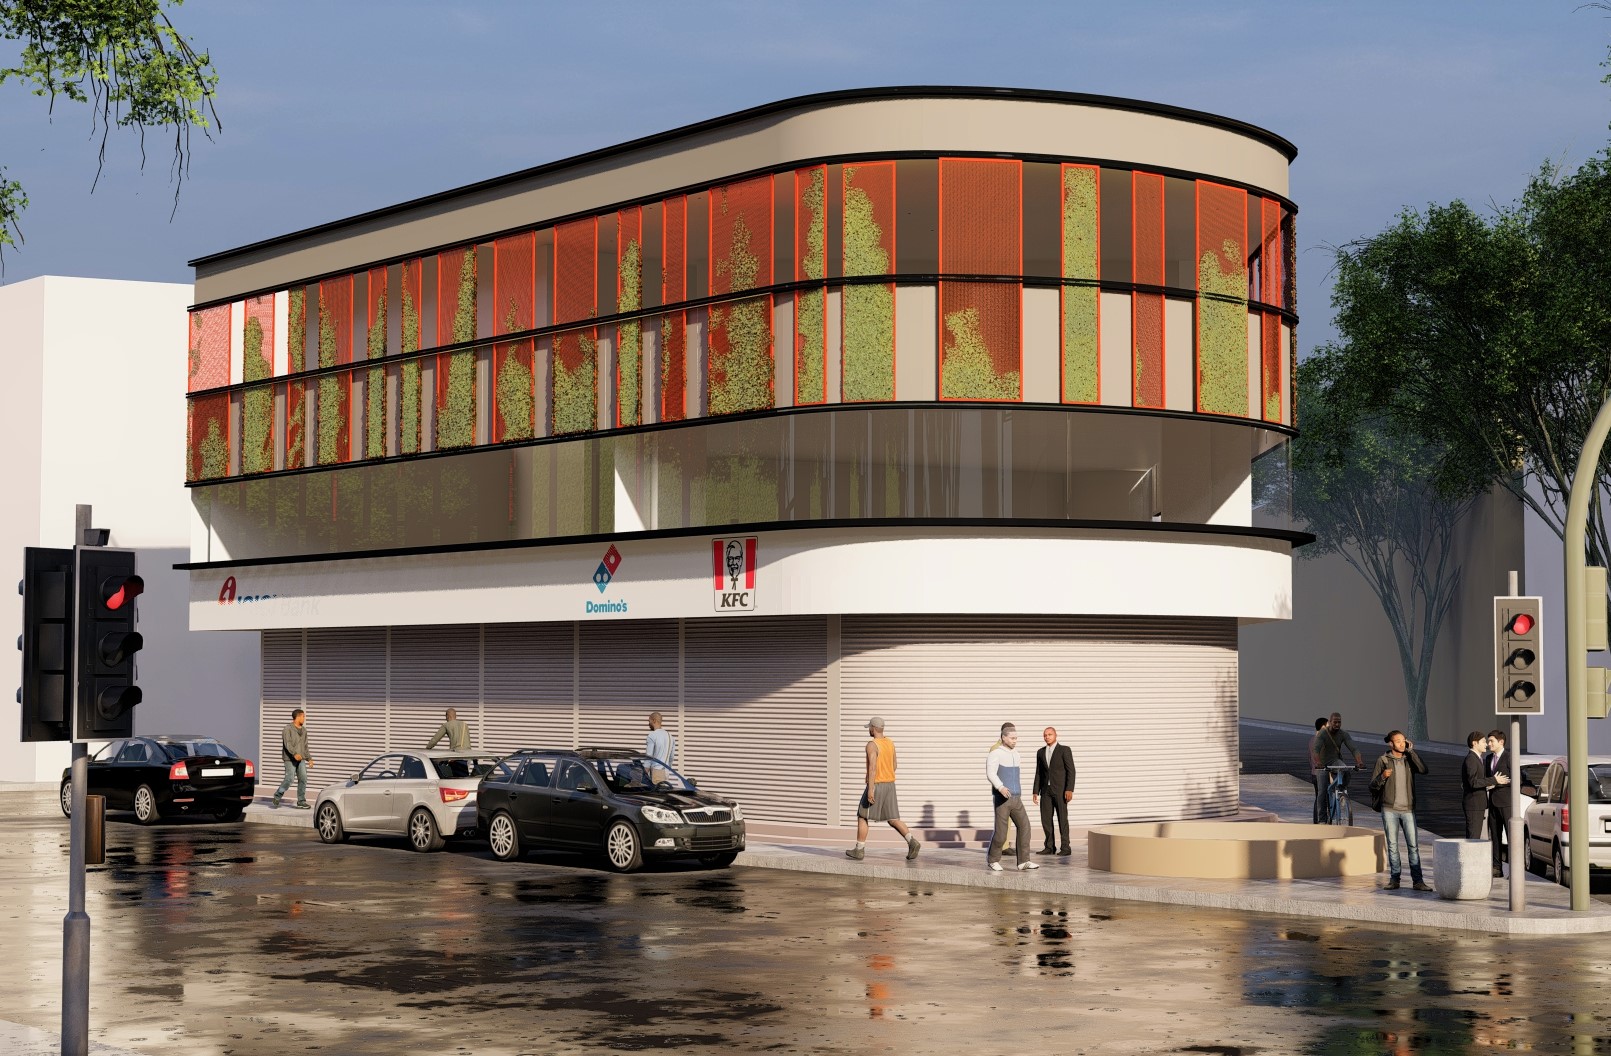
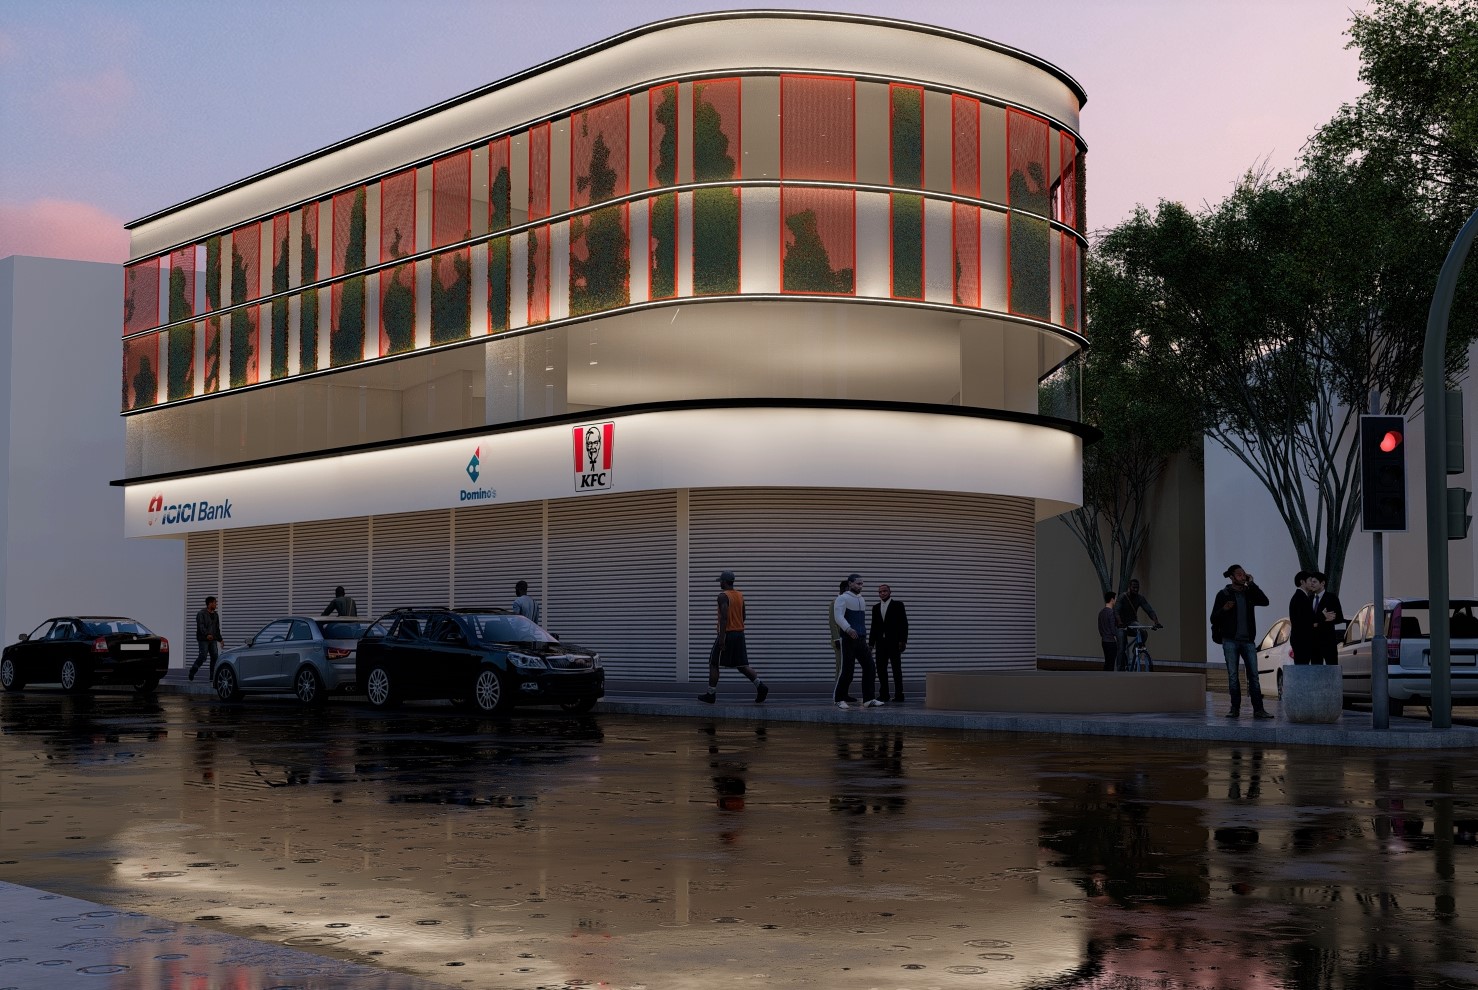
A striking triangular commercial elevation maximizing corner plot dynamics.
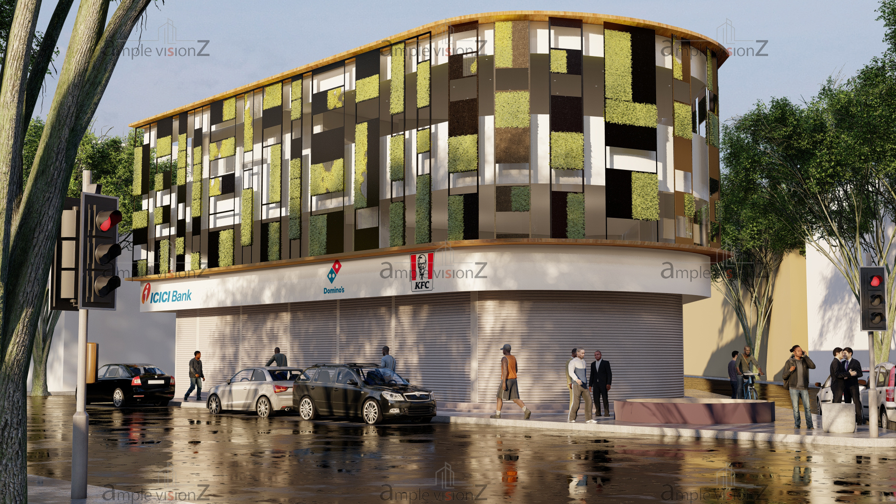
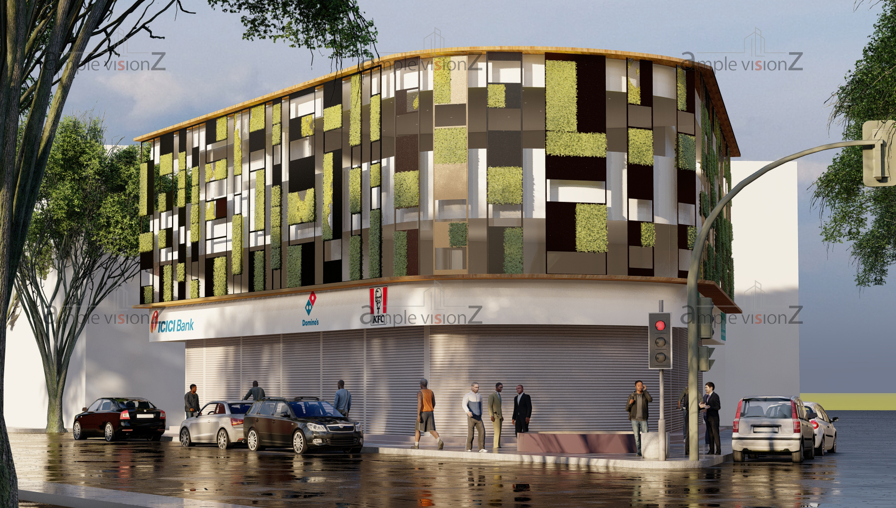
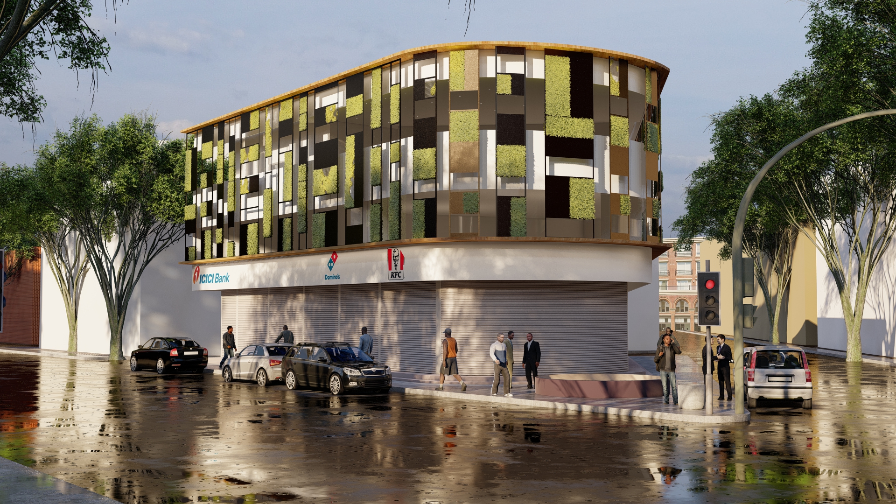
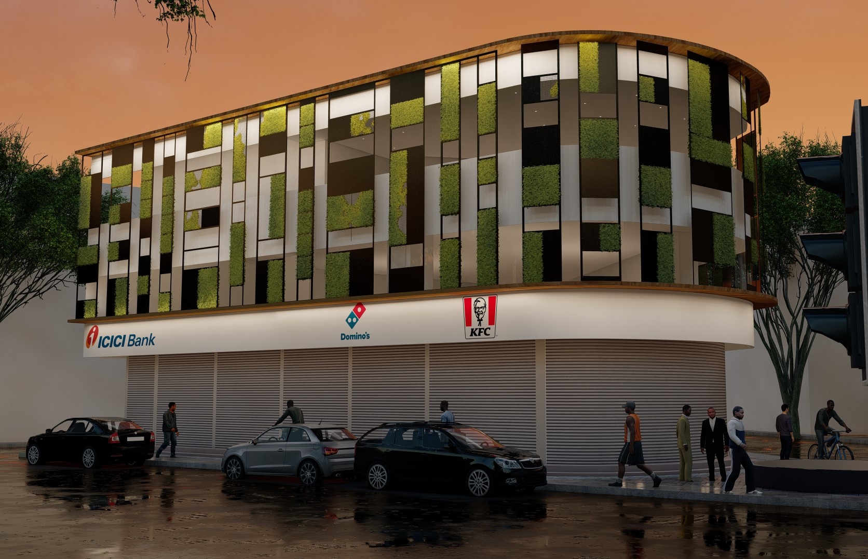
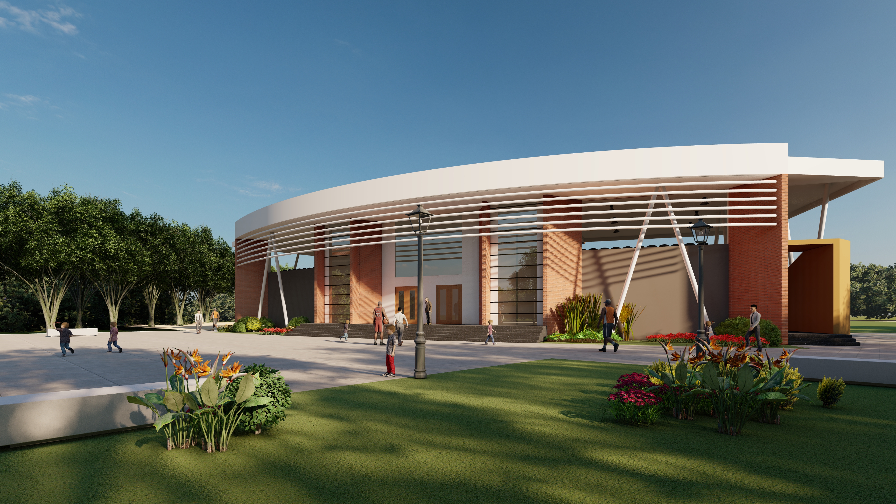
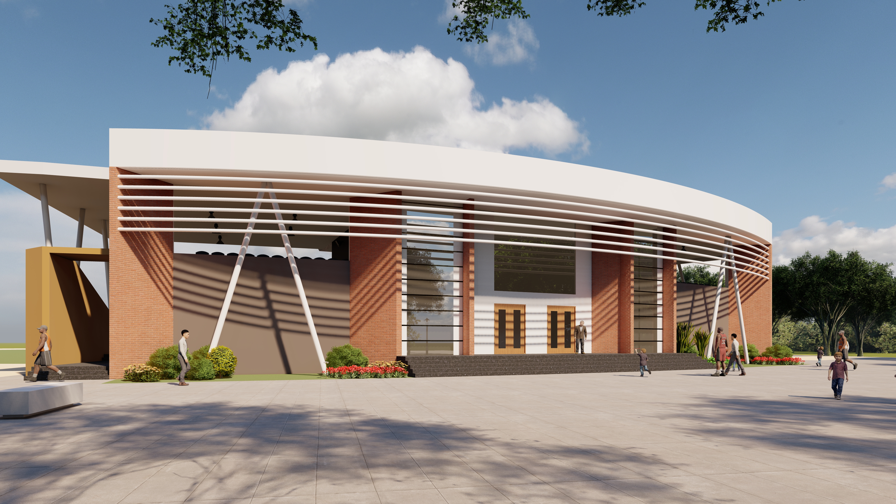
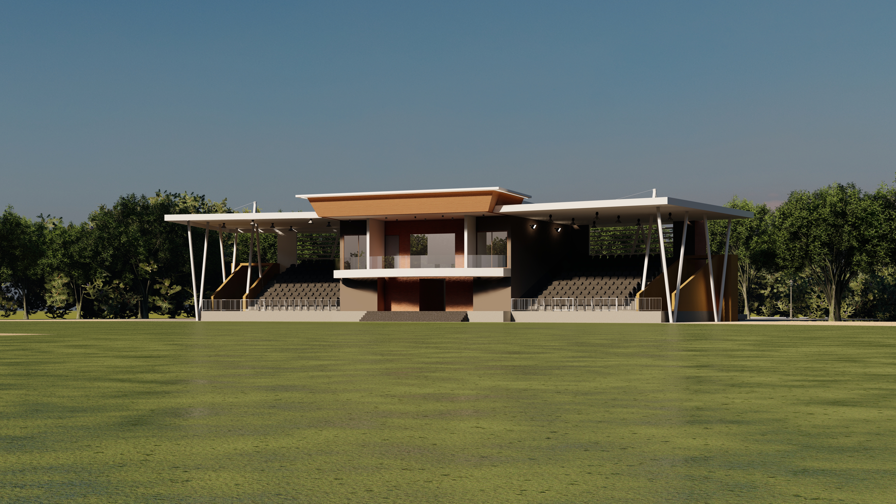
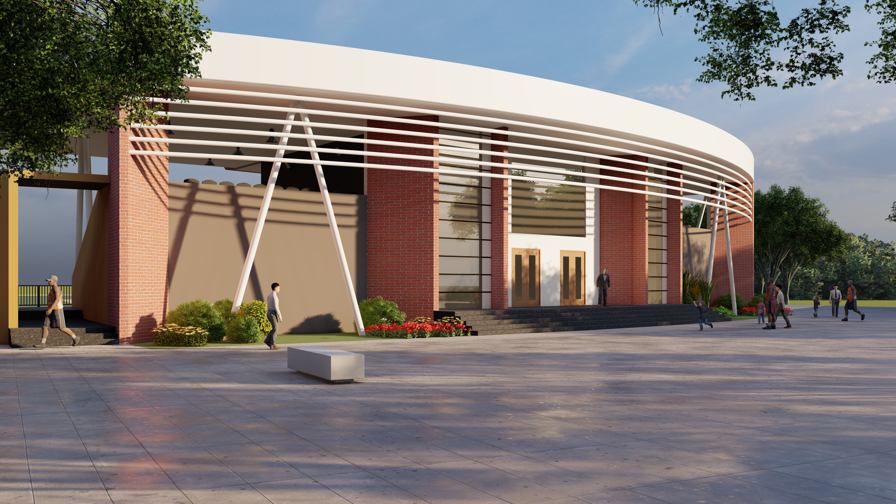
A comprehensive sports facility designed for community engagement.
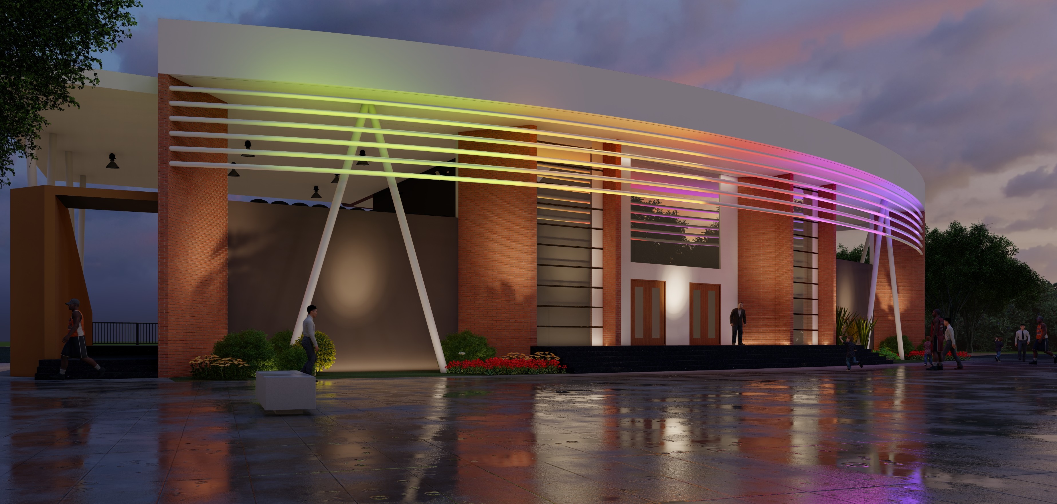
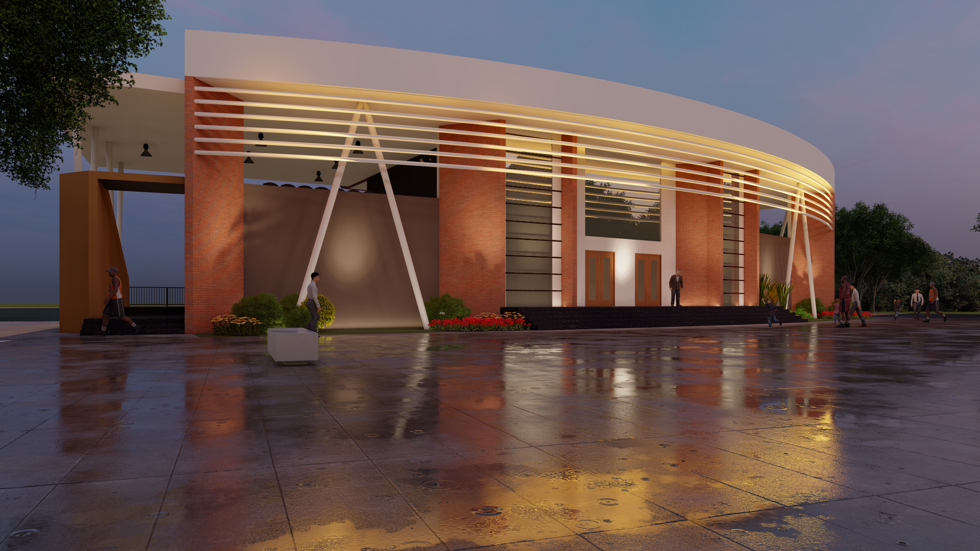
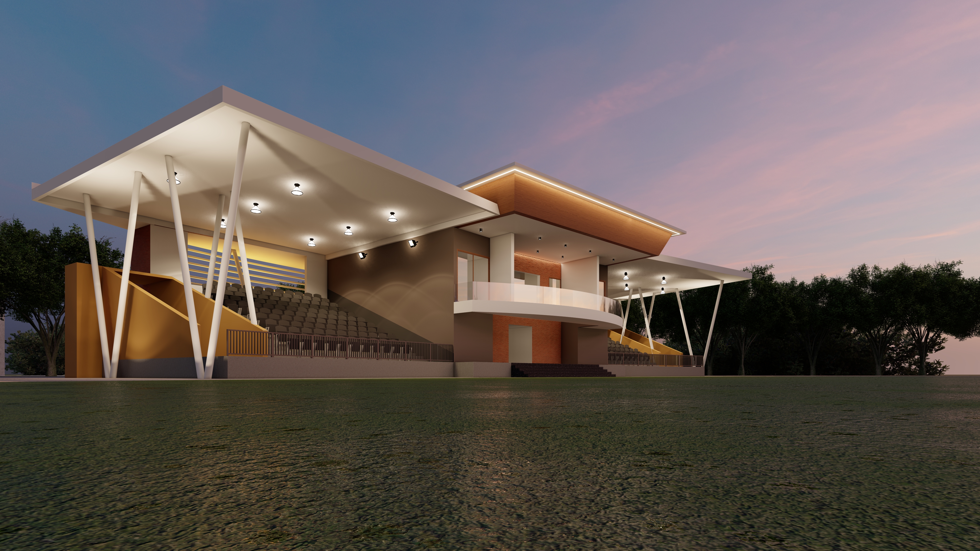
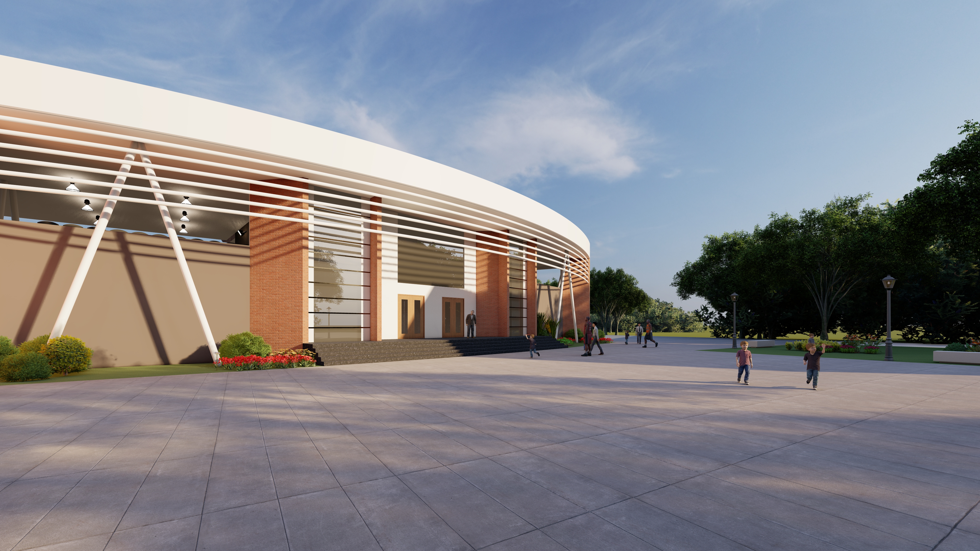
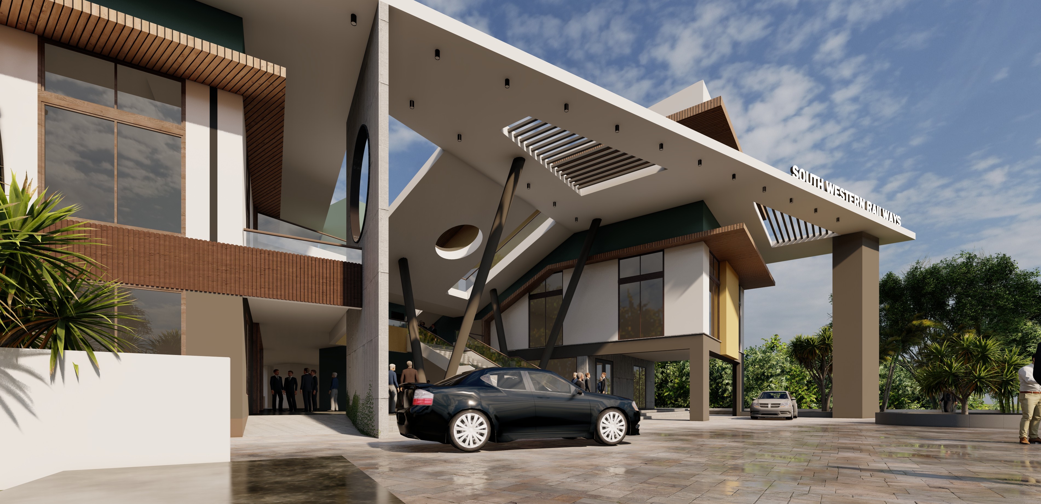
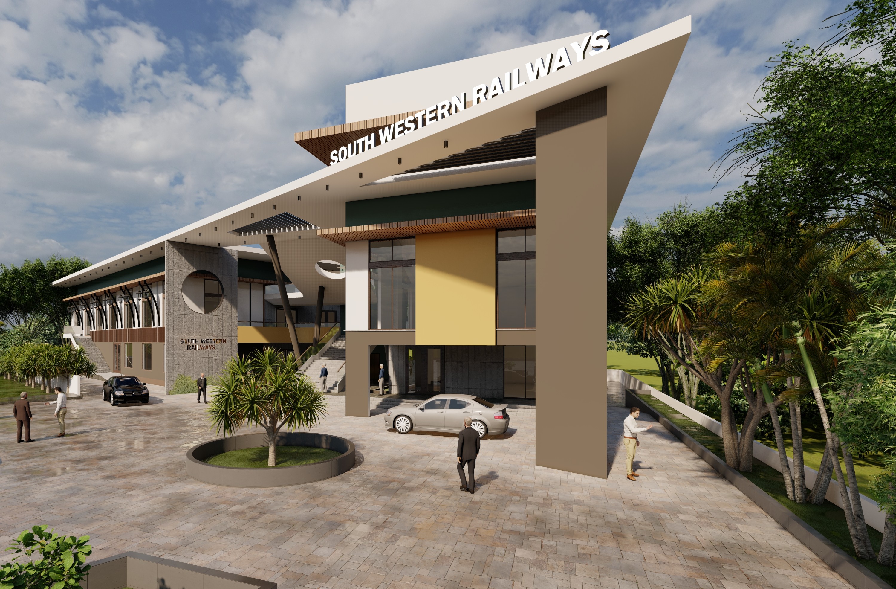
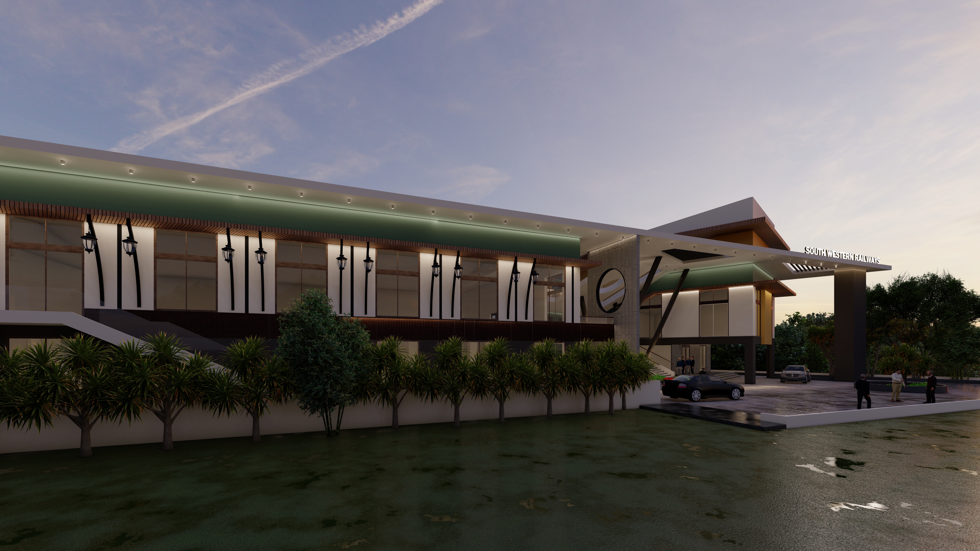
A premium recreational clubhouse tailored for railway officials.
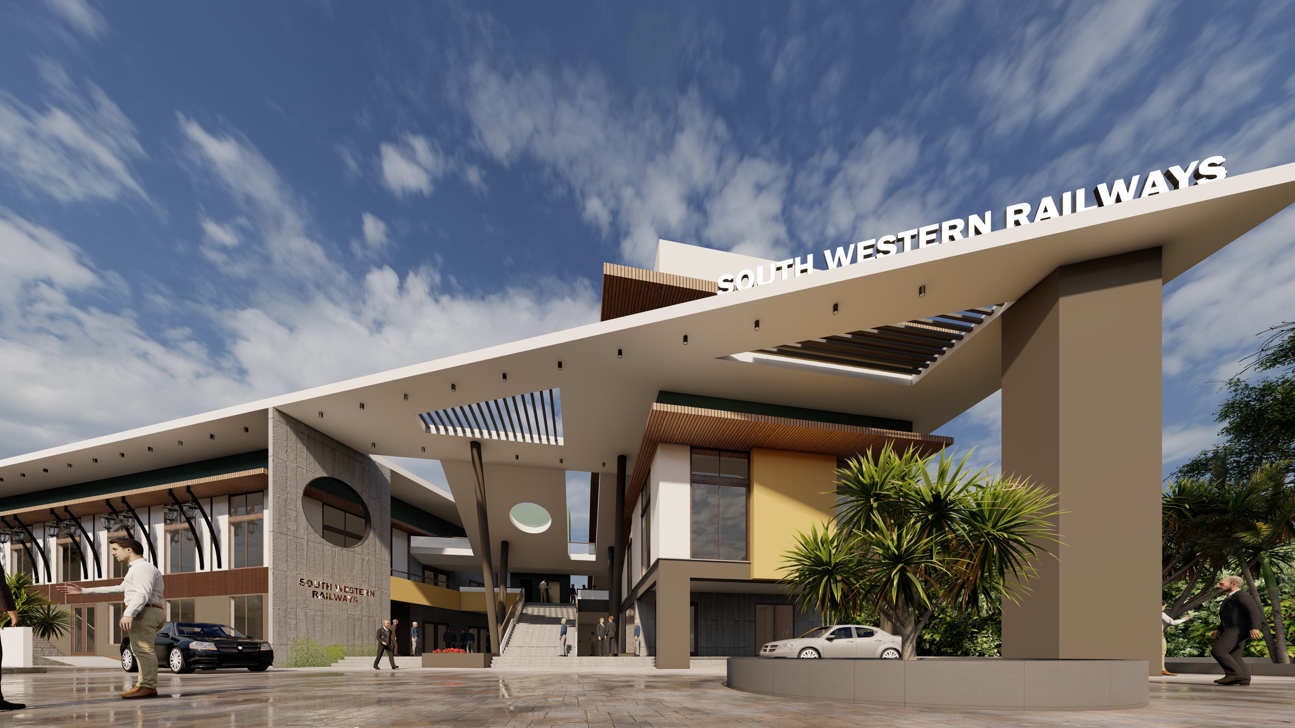
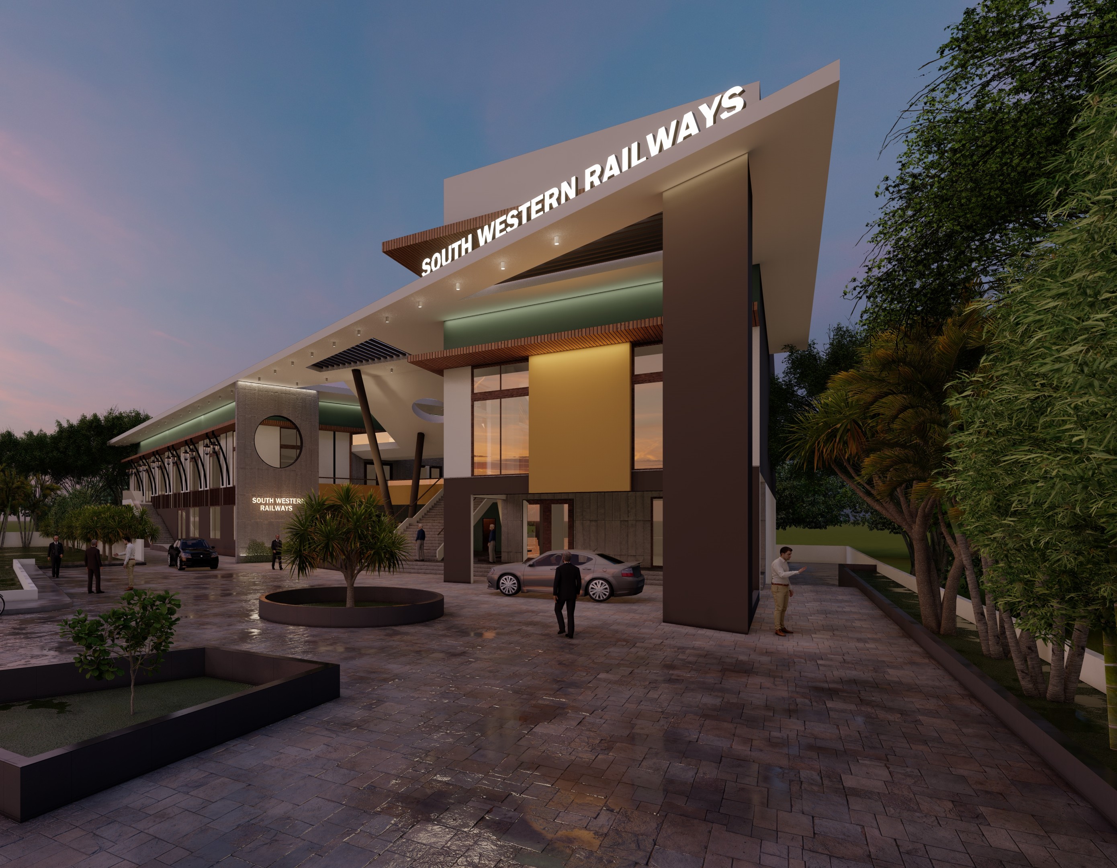
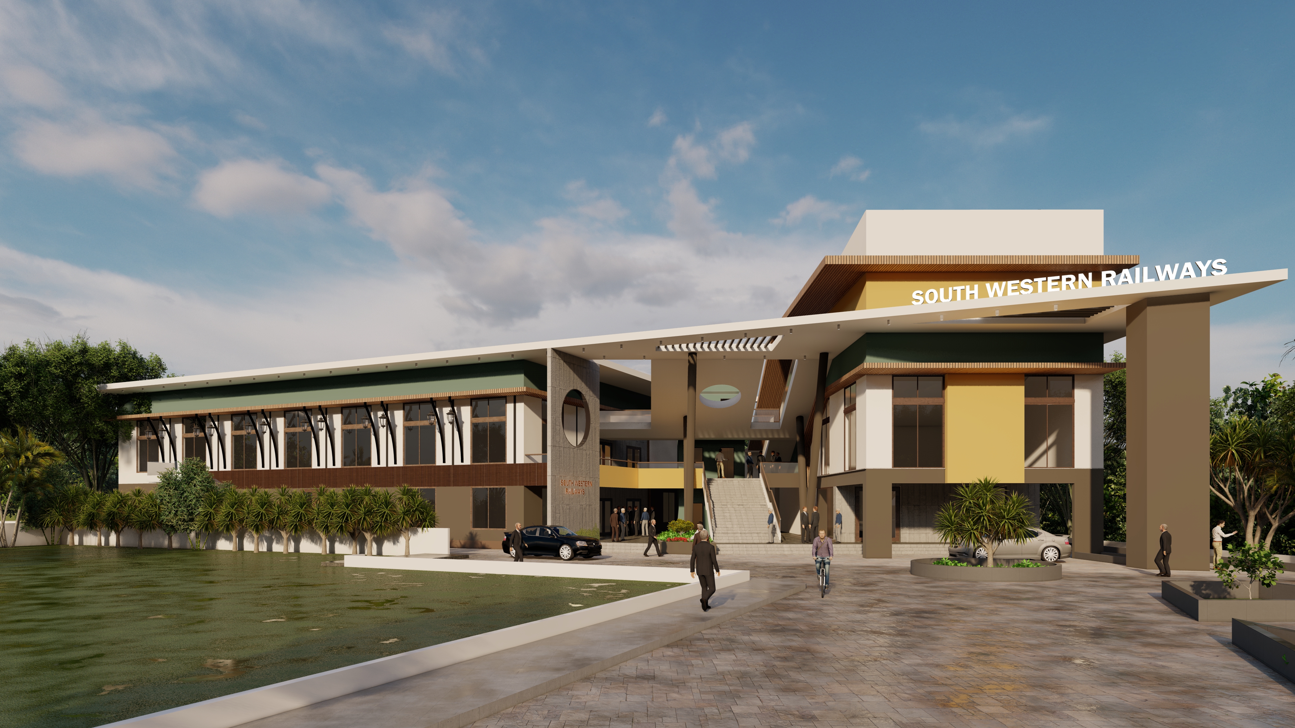
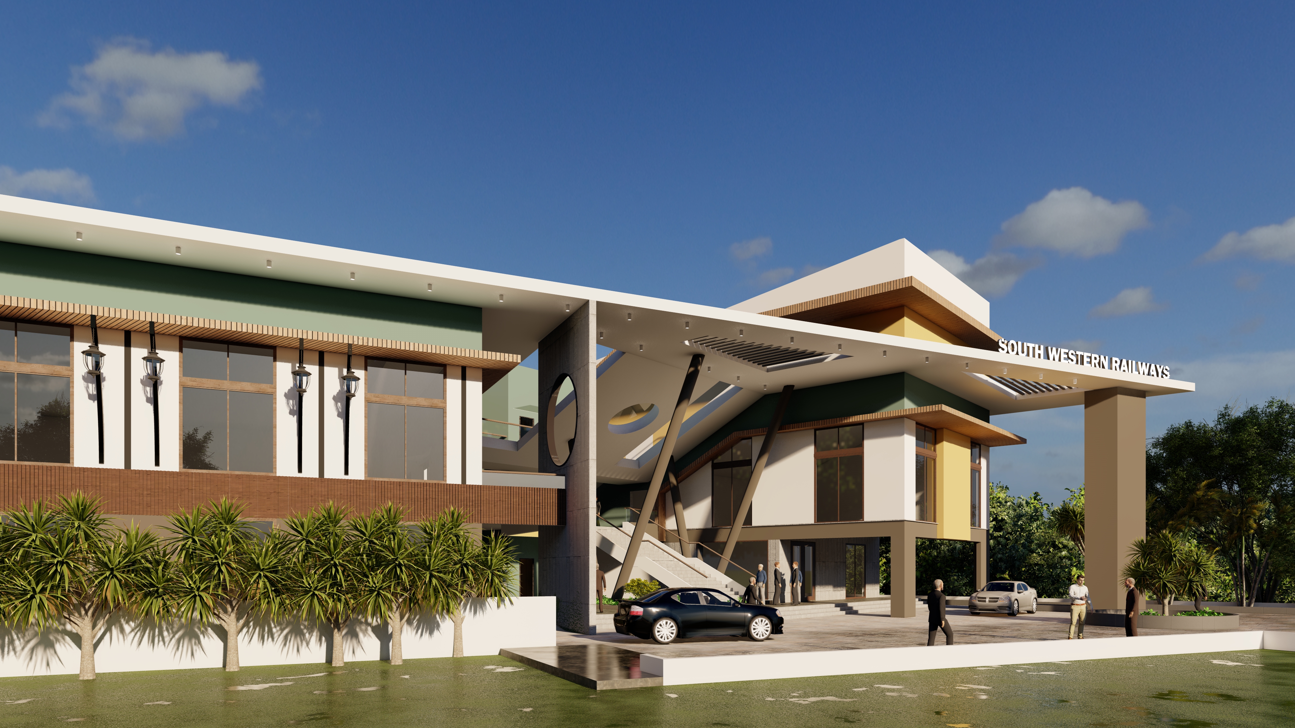
An inspiring institutional facility built for modern education needs.
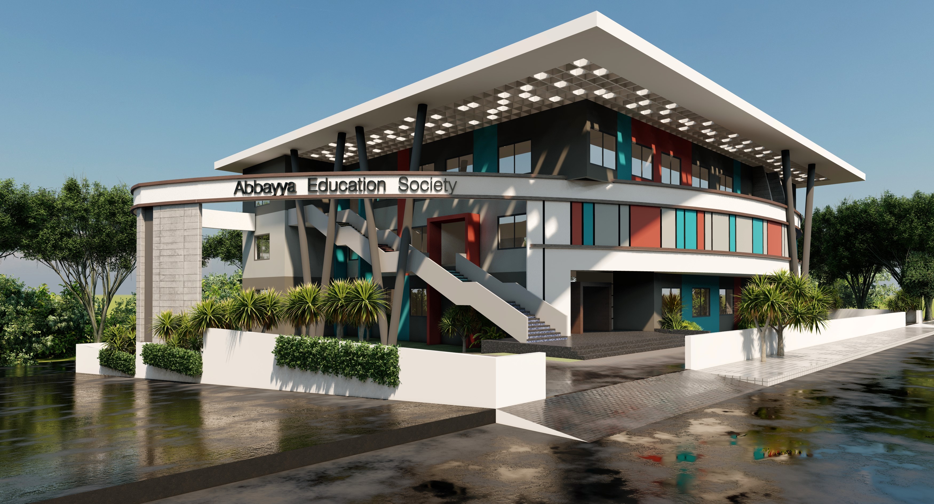
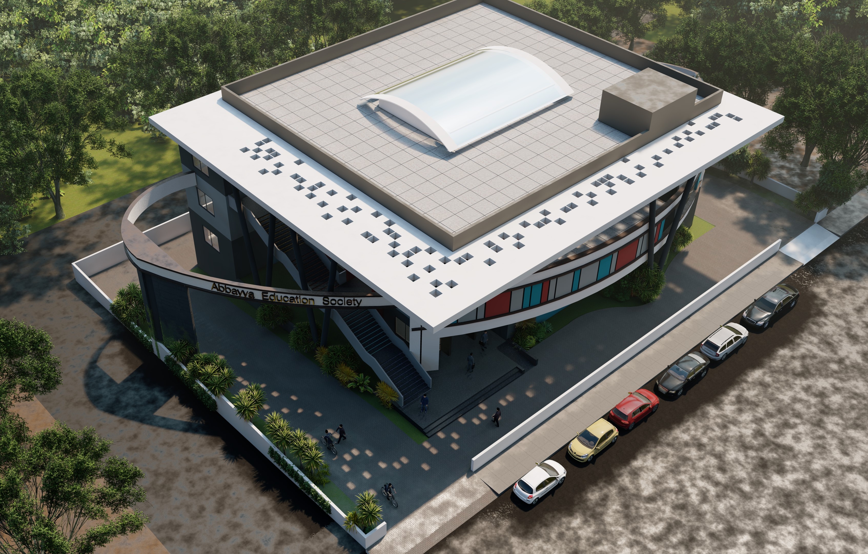
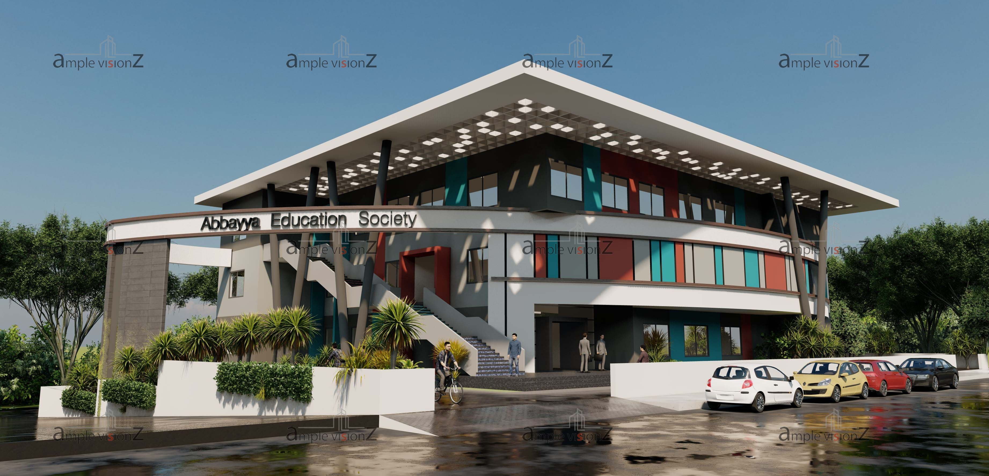
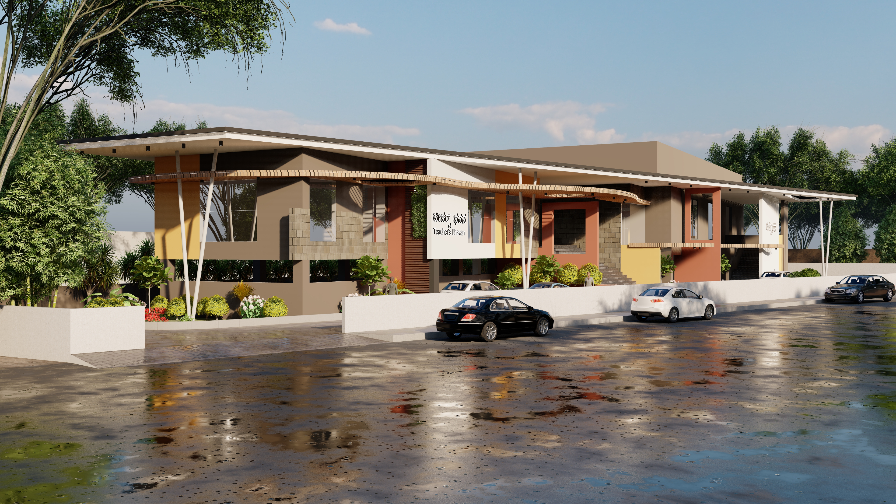
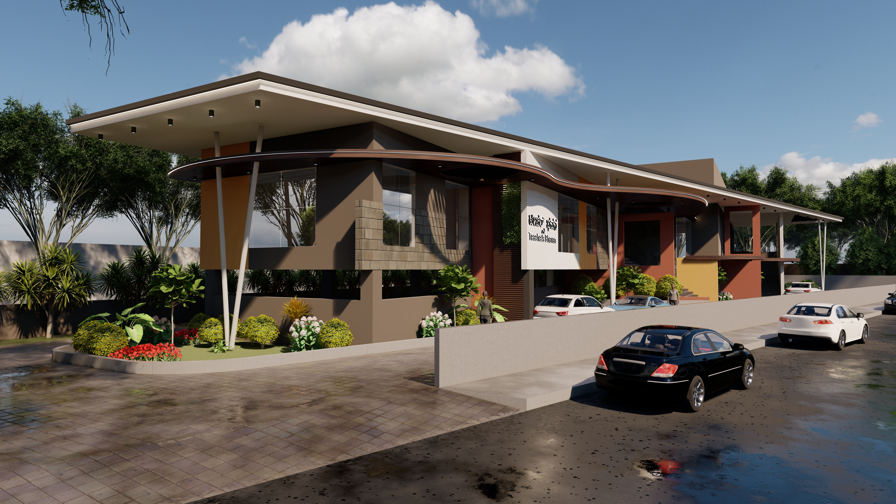
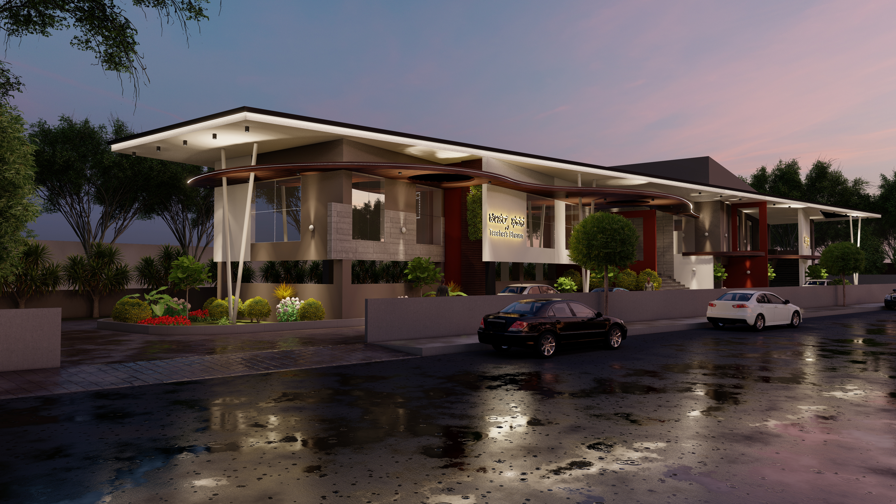
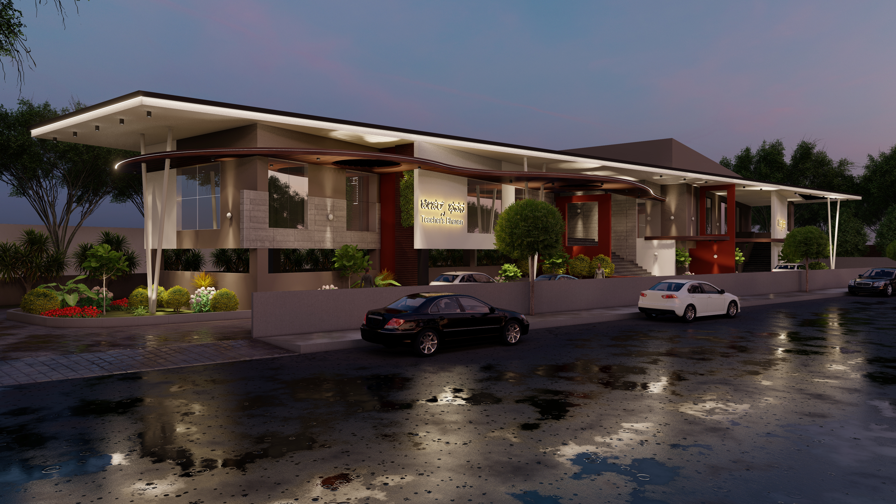
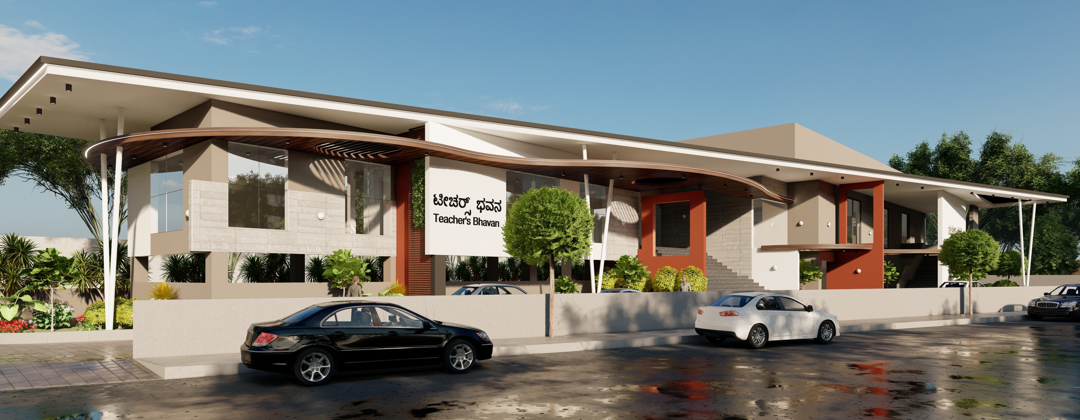
A dedicated community space fostering collaboration and growth for educators.
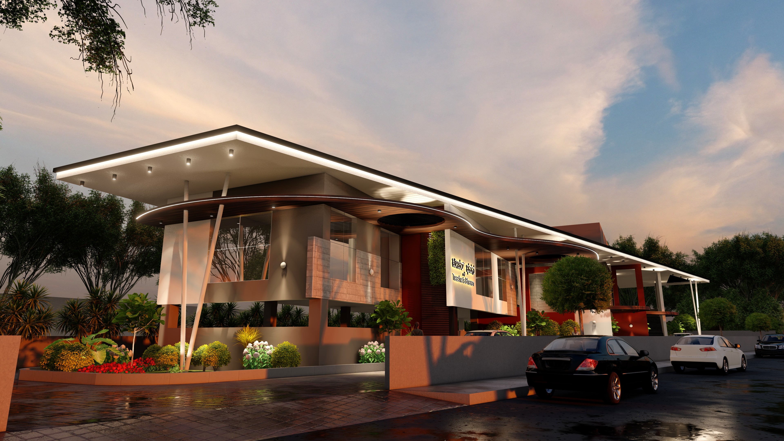
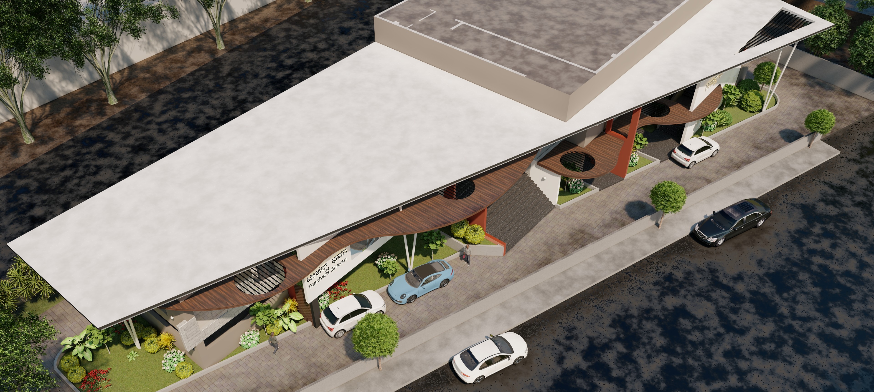
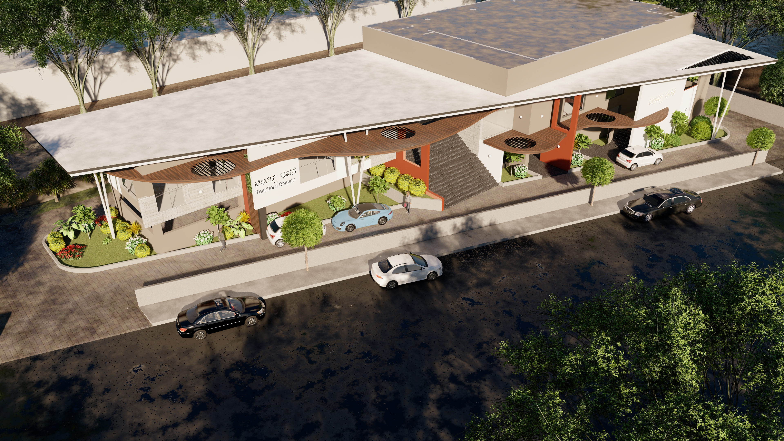
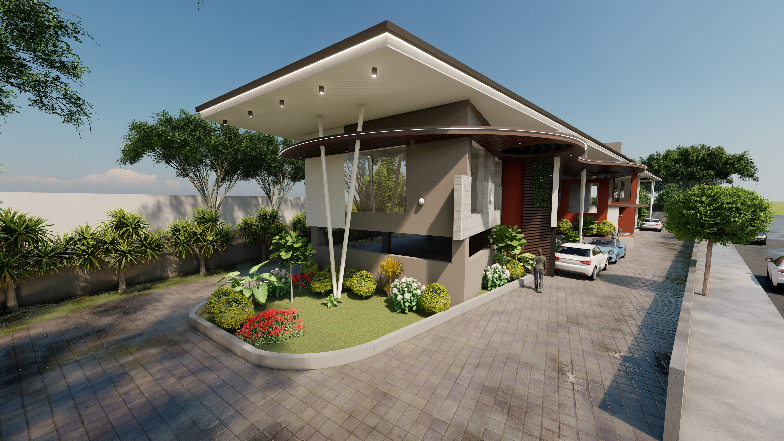

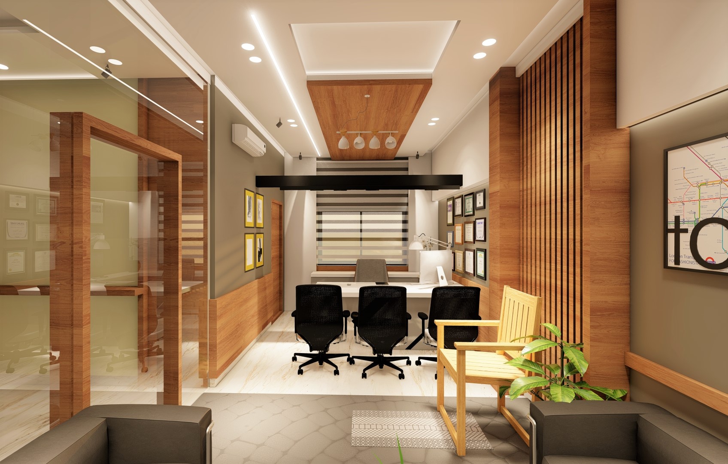
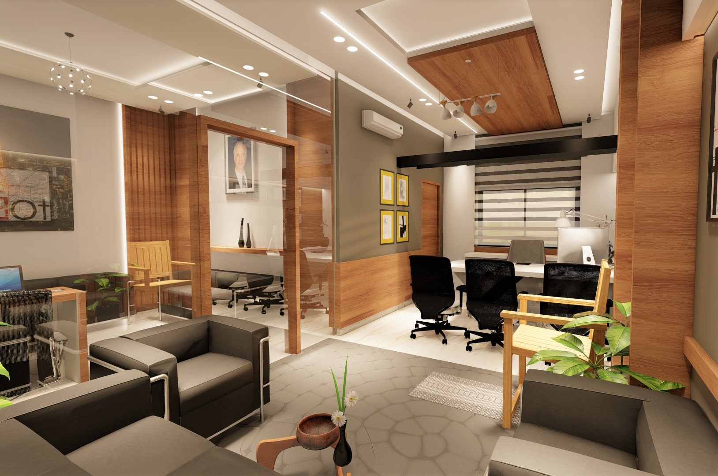
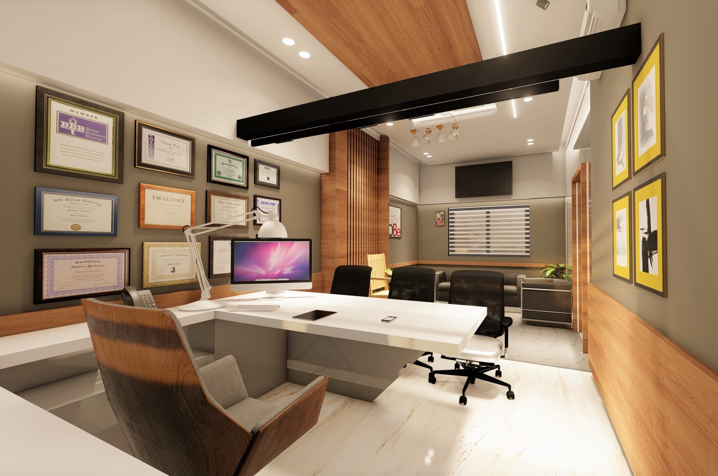
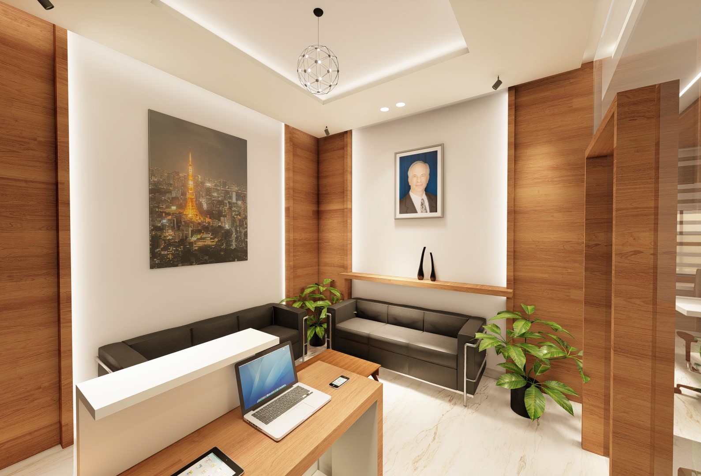
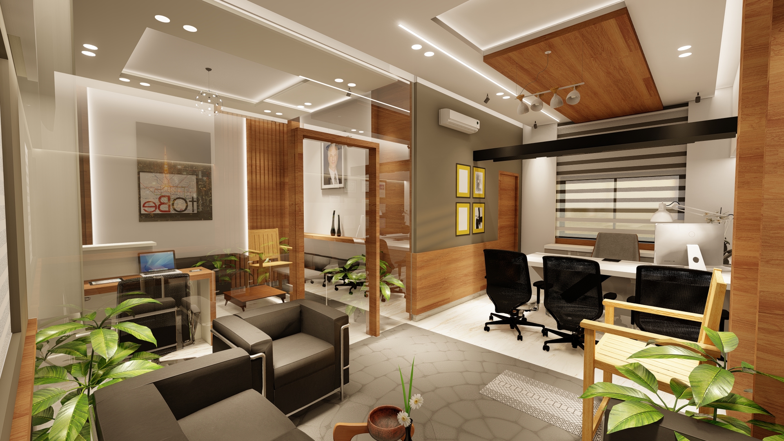
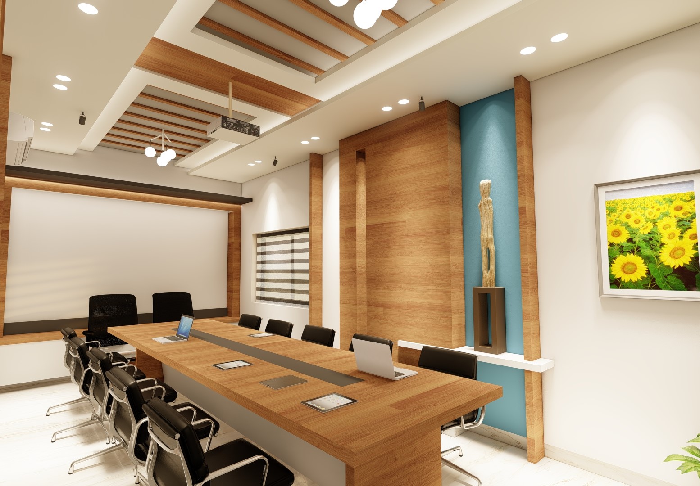
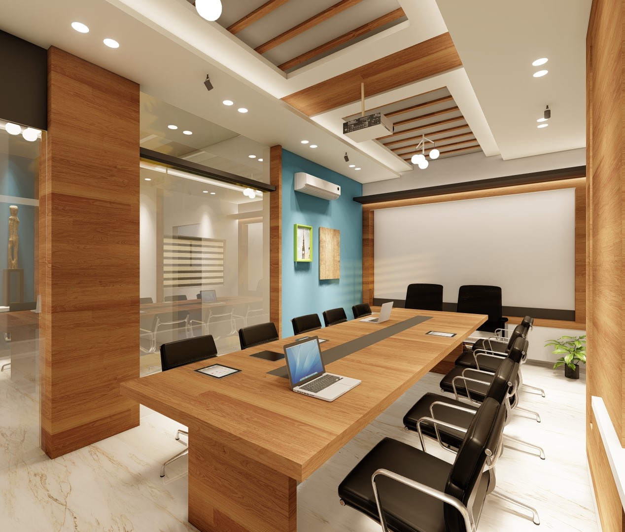
A sleek, professional workspace tailored for productivity and modern corporate identity.
A luxurious showroom interior to match the elegance of fine silk sarees.
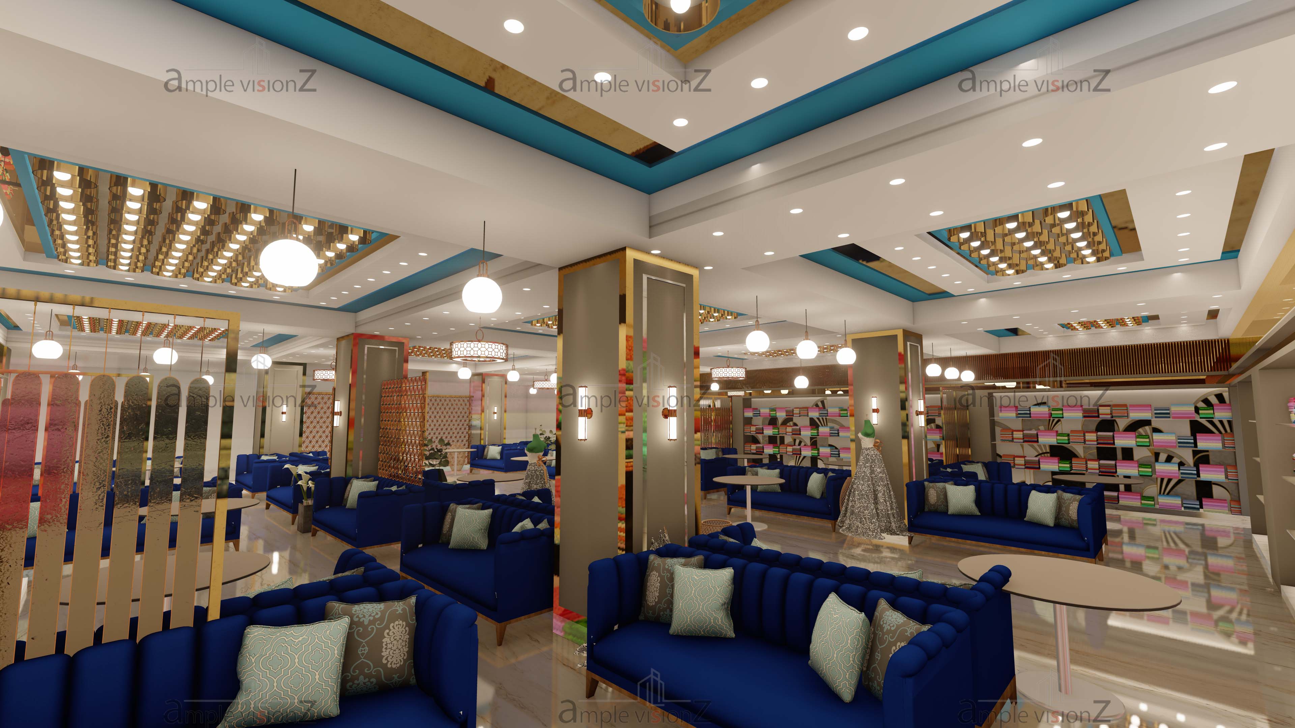
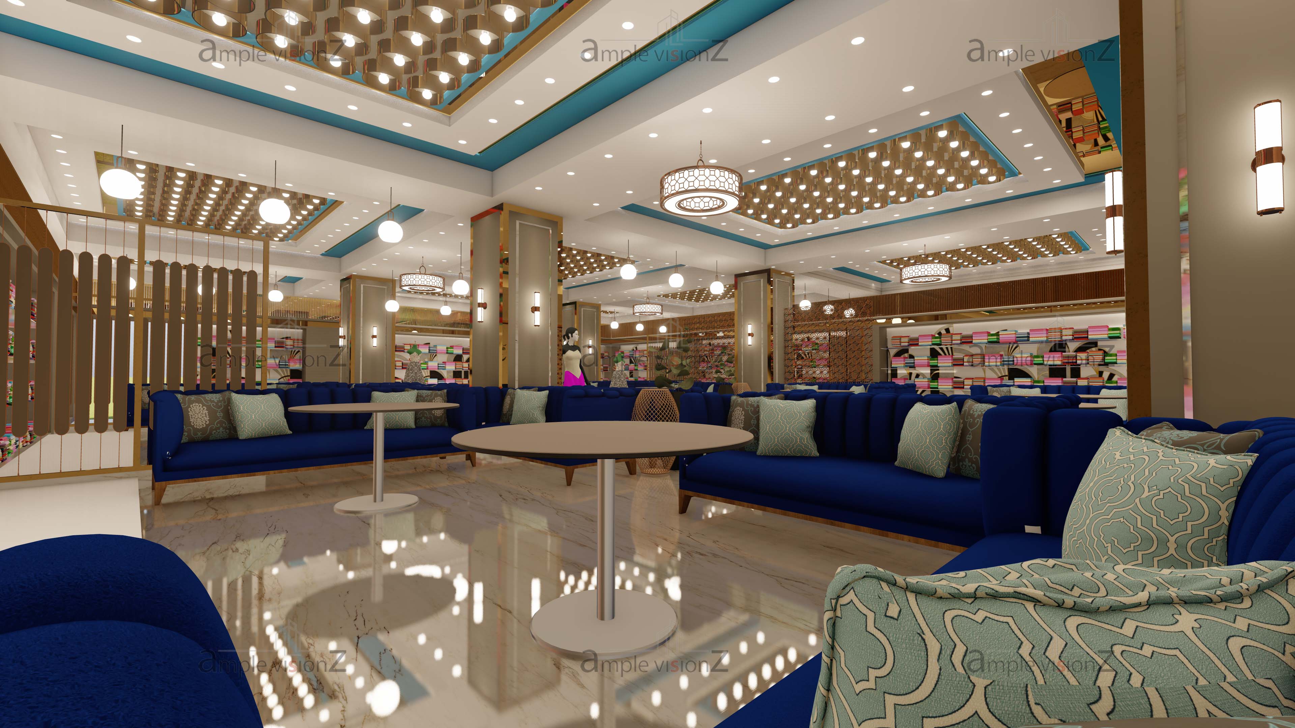
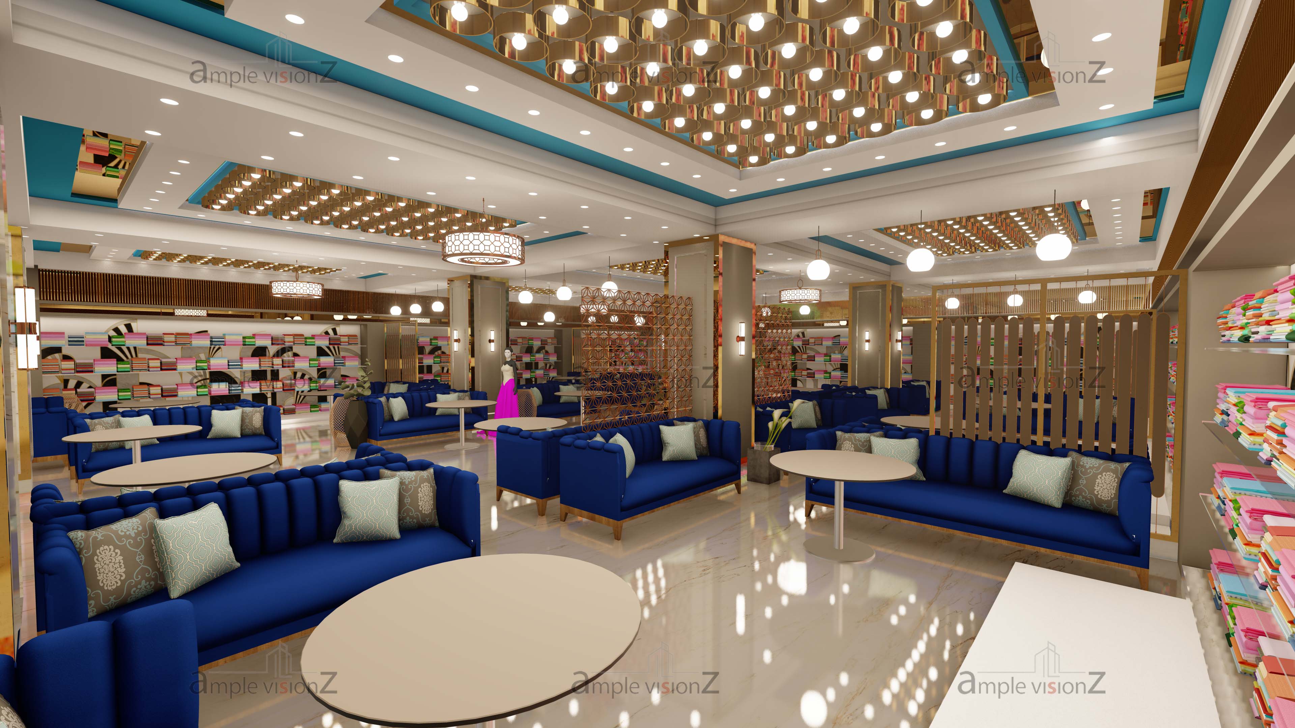
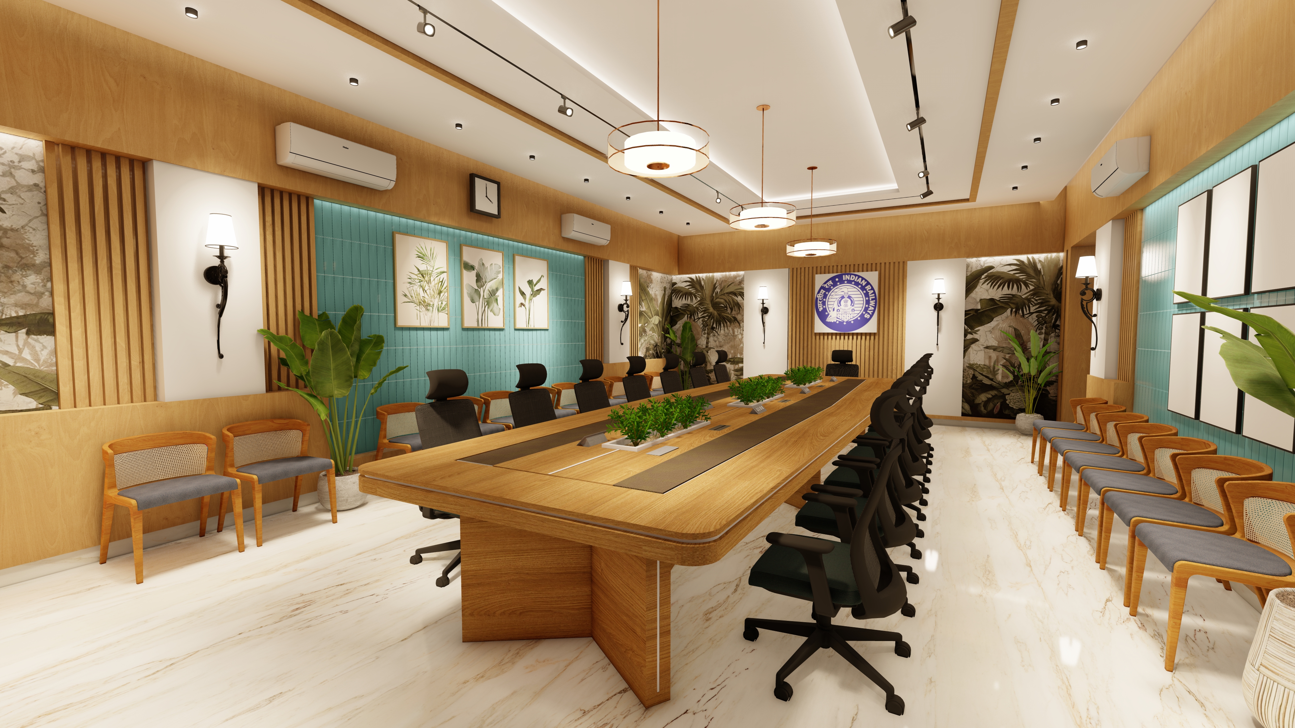
A functional yet sophisticated municipal hall for public and administrative use.
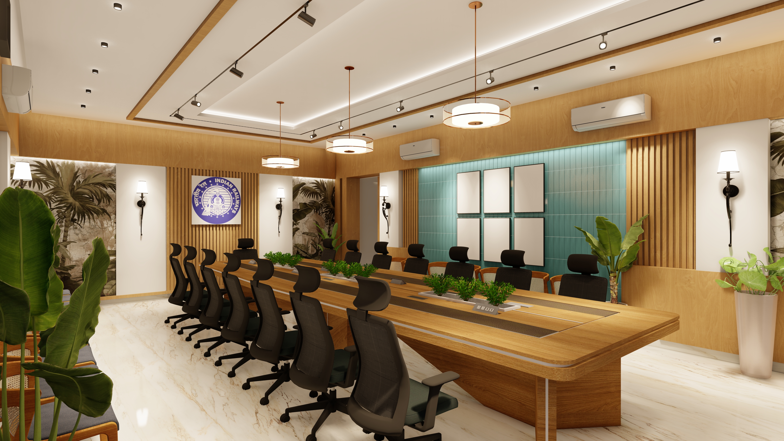
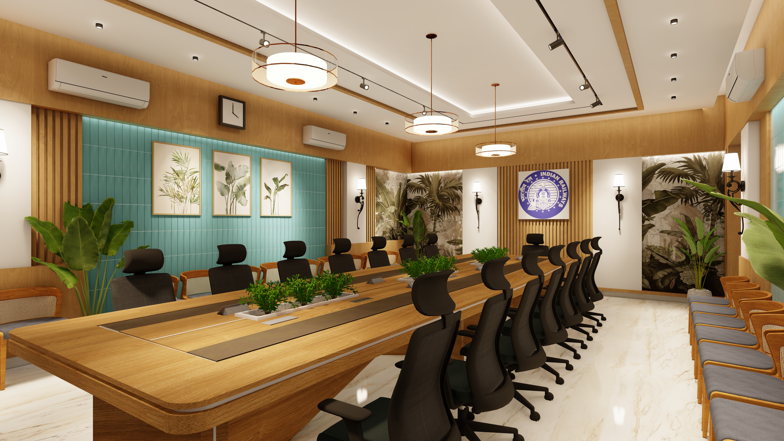
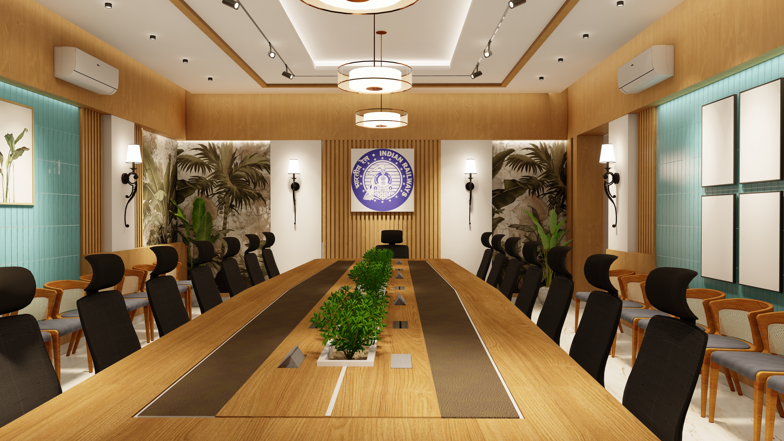
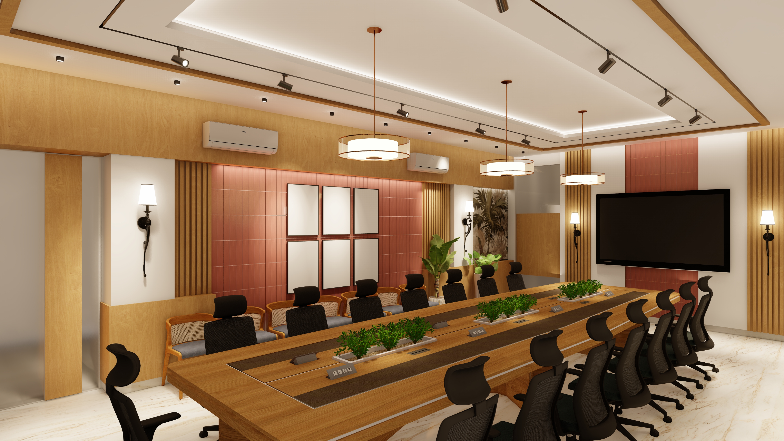
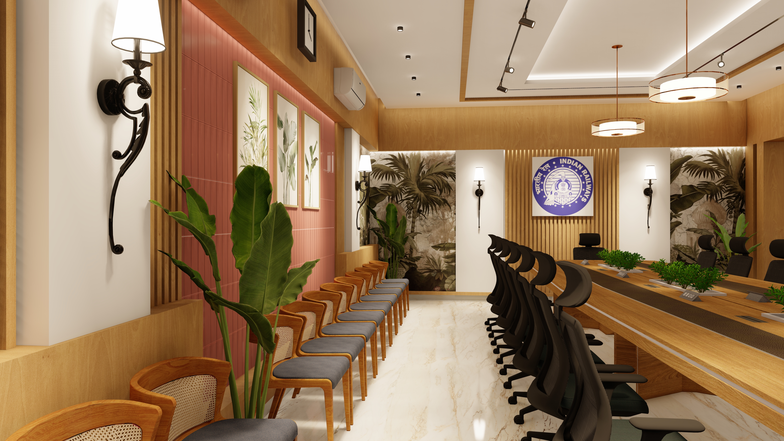
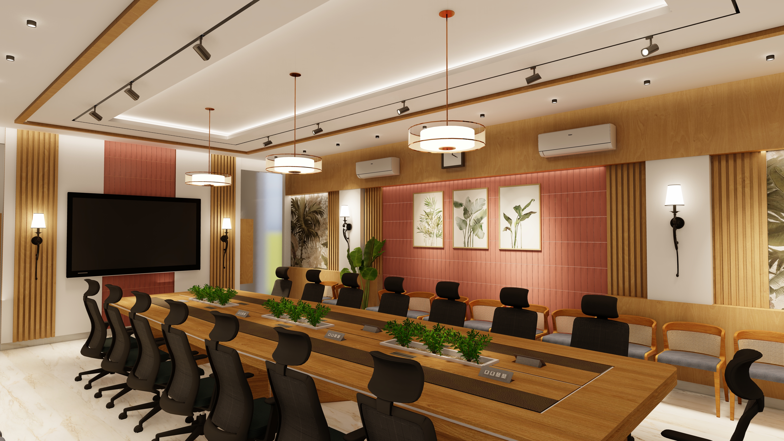
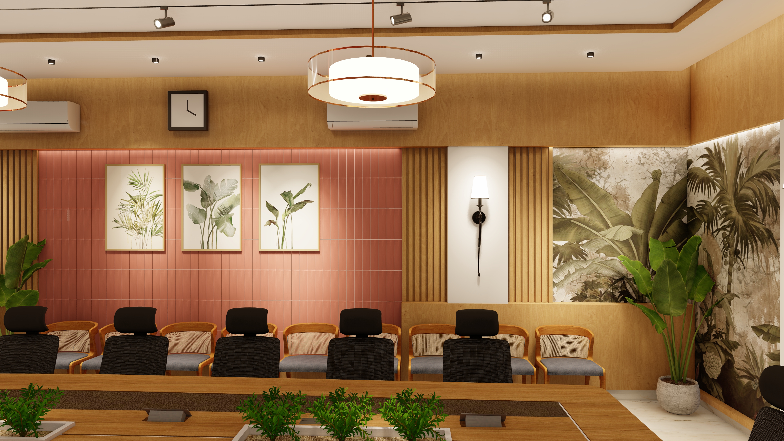
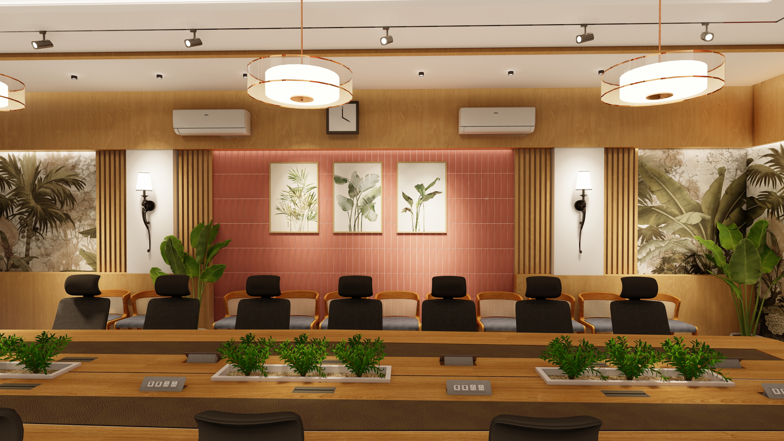
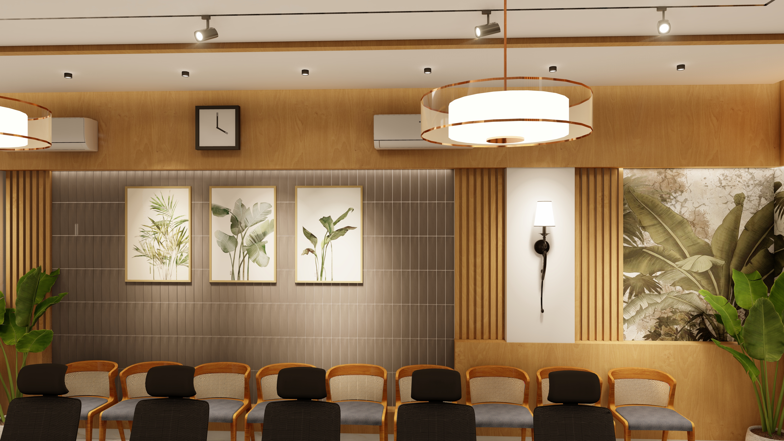
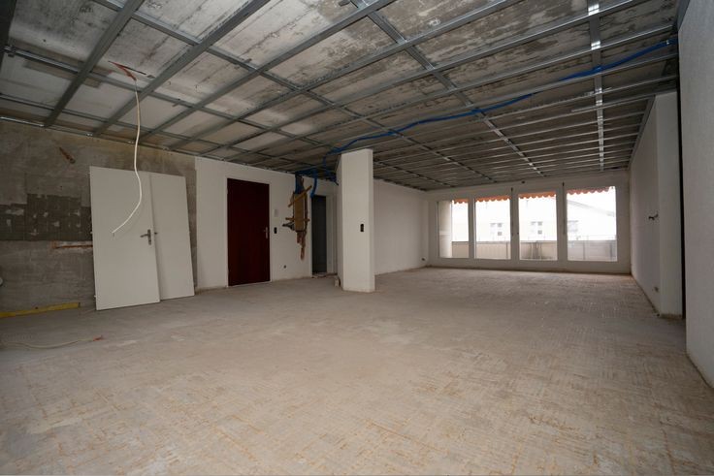
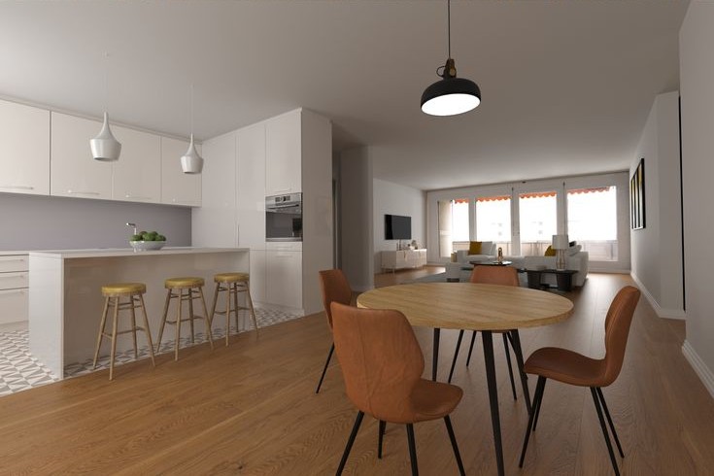
Drag the slider to see how we reimagine interior spaces.
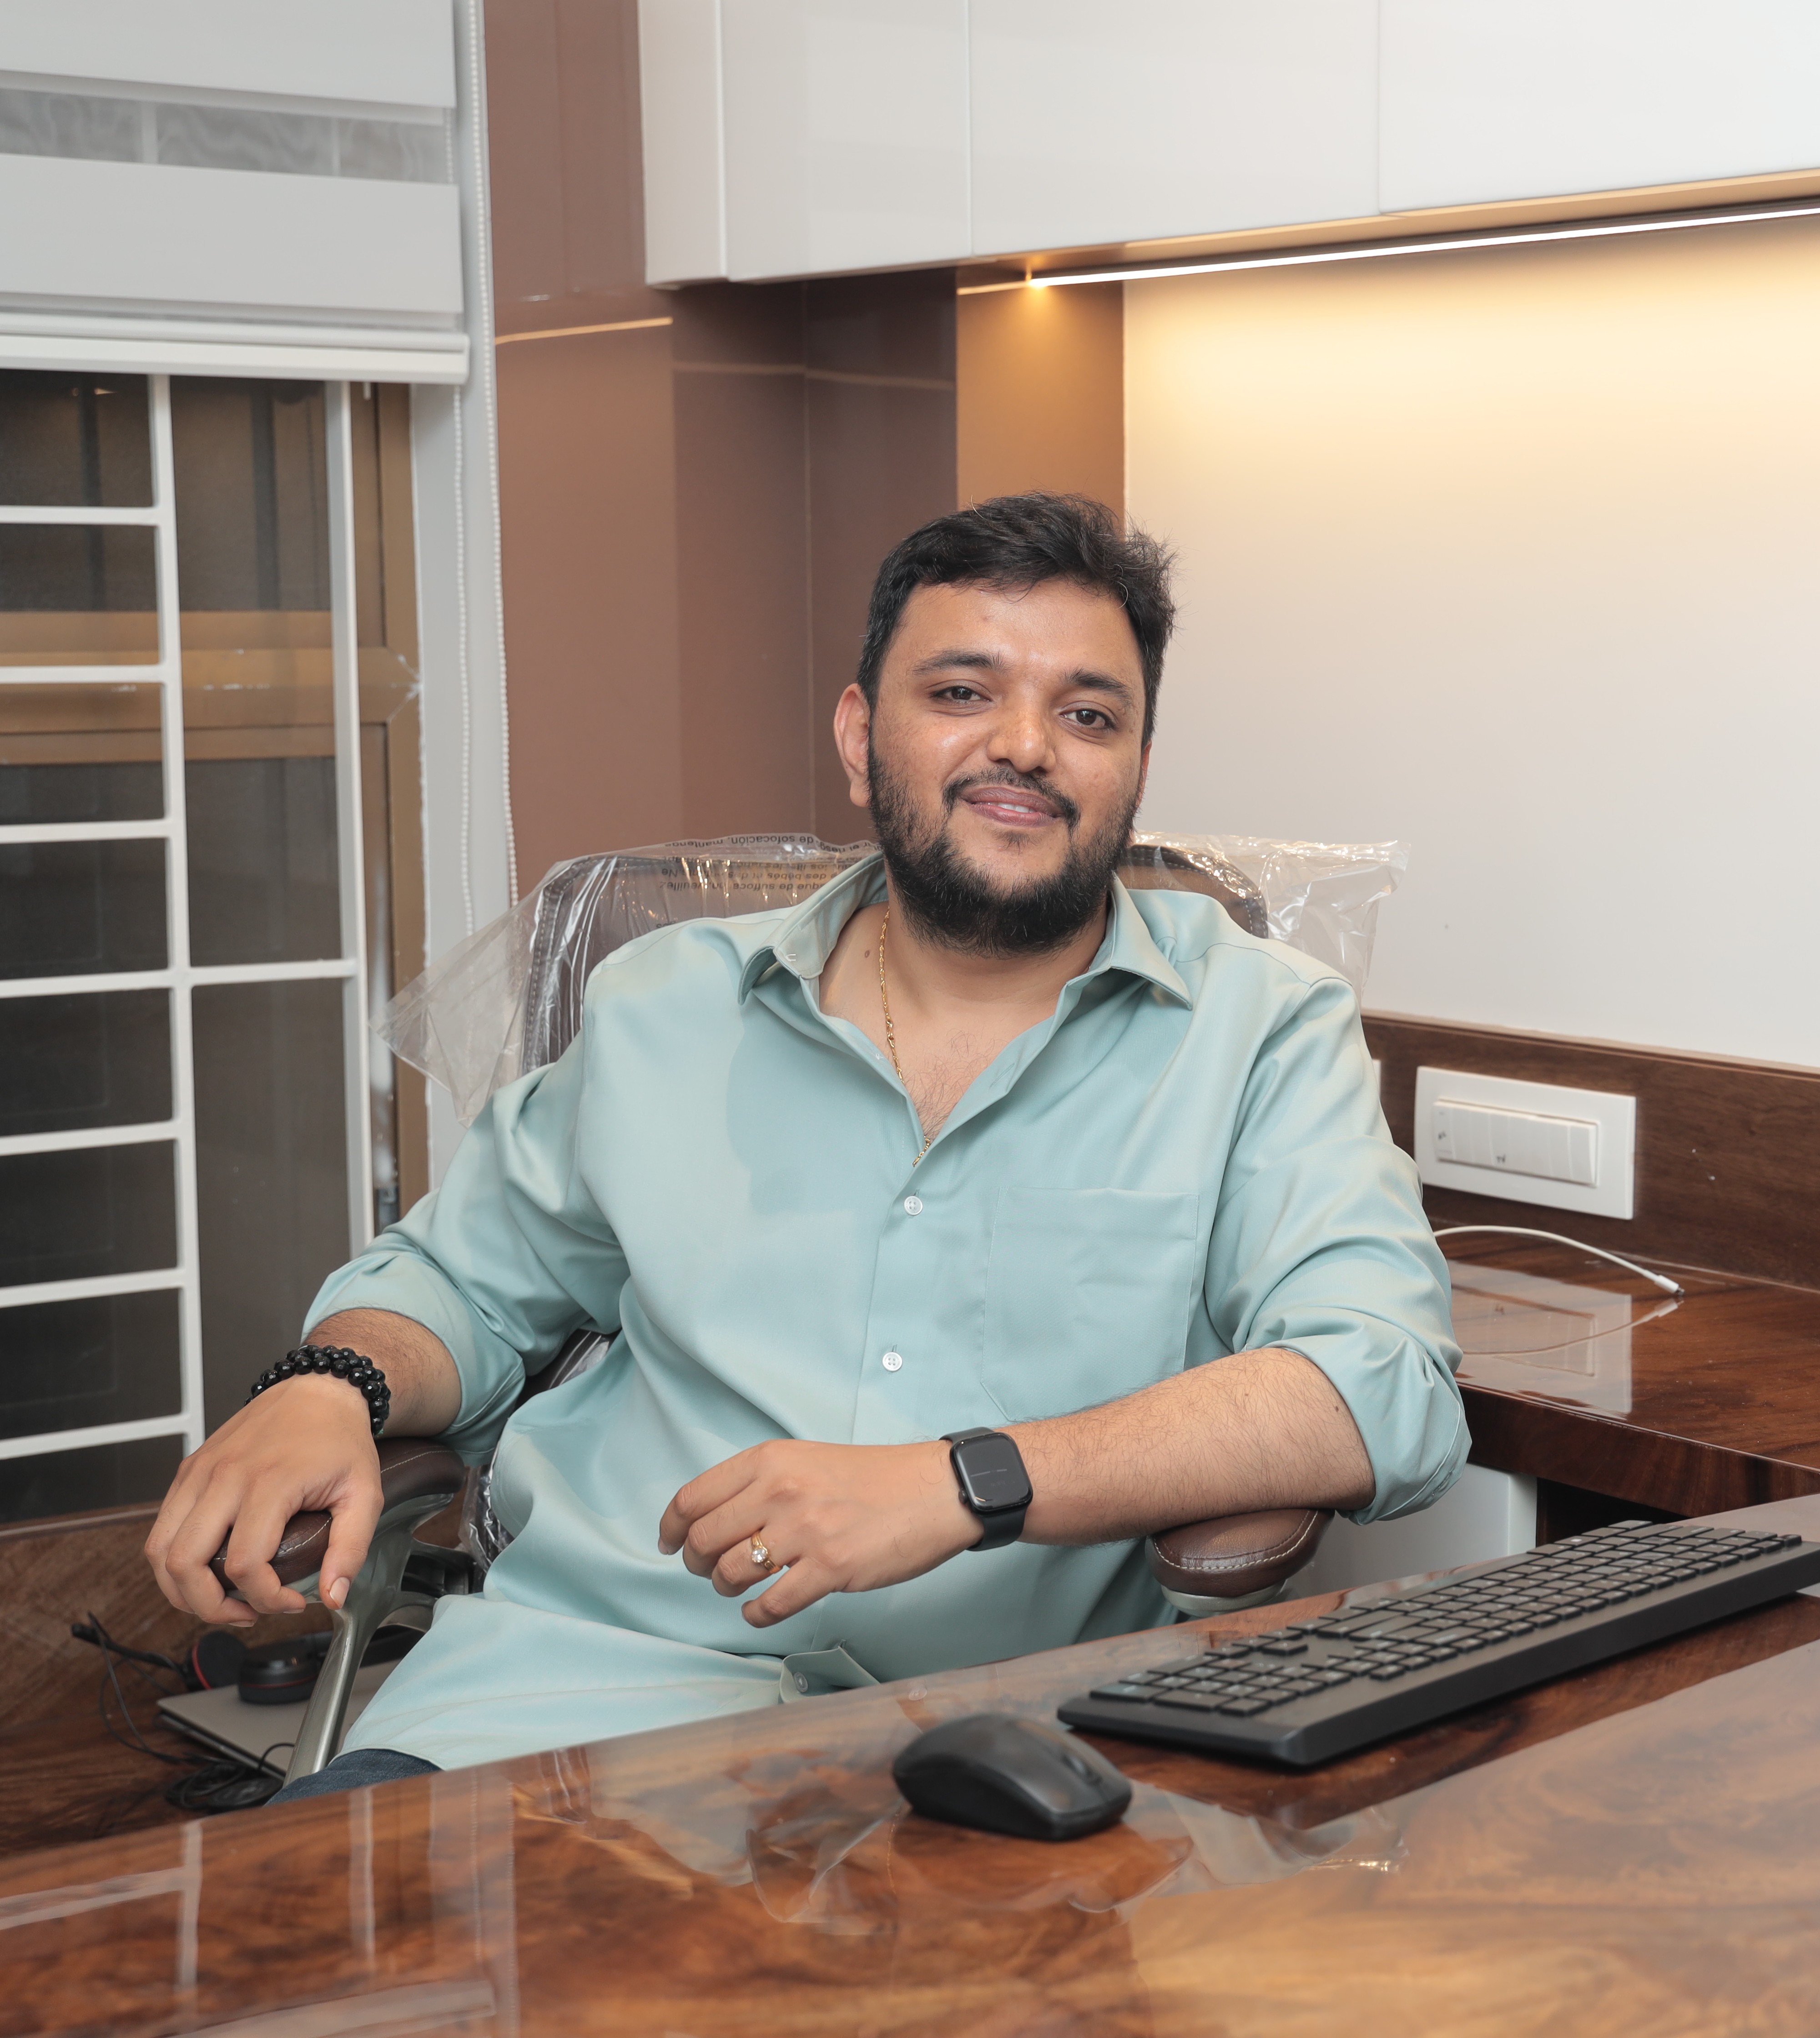
Ar. Srinivas Habib is the founder and principal architect of Ample Visionz, bringing over a decade of rich experience across commercial, residential, and infrastructure projects throughout Karnataka.
With a deep commitment to design integrity, Srinivas leads a team that believes architecture is not merely about buildings — it is about shaping human experience, community, and legacy.
Get an instant rough estimate for your project based on standard square footage costs. Adjust the parameters below.
Approximate cost based on Hubballi standards.
Share your vision — we'll get back to you within 24 hours.
First Floor, Swastik Central, L-105,
Neeligin Rd, New Cotton Market,
Deshpande Nagar, Hubballi – 580 029